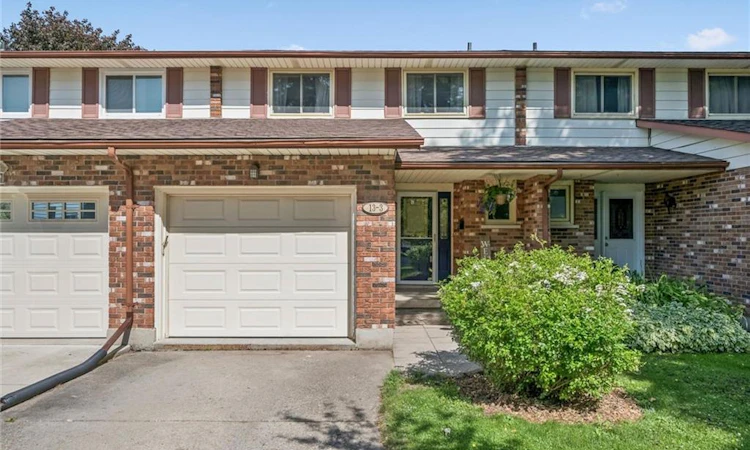
For Sale: 3-13 Centre Street, Woolwich, ON - REW
Boost your listing
Listing featured. Your listing will be featured on REW.
View featured placement
$499,900
2 bd 2 ba 1260 sf Townhouse

3-13 Centre StreetWoolwich, ON, N3B 2T8

  • 2 Bed
  • 2 Bath
  • 1260 Sqft
  • Townhouse

About this home

Some homes are easy to understand the moment you arrive. 13 Centre Street feels like that kind of home. Tucked into a mature pocket of Elmira, just a block from Bolender Park and a short walk to the downtown core, this freehold townhome offers the comfort, location, and small-town lifestyle that makes it such an easy place to love. It starts with the everyday things that matter. Pull into your garage, step inside through the spacious foyer, and settle into a main floor that feels practical, bright, and welcoming. The kitchen offers good storage, an island, and a comfortable connection to the living and dining areas, making the home feel easy to live in from day one. The backyard adds another layer of appeal. Fully fenced and private, with a deck, firepit area, and shed, it gives you a place to enjoy summer evenings, host a casual get-together, or simply unwind at the end of the day. Upstairs, the massive primary bedroom is a standout feature, offering a double closet and an impressive amount of space to truly unwind. The second bedroom also offers generous closet space, making the upper level feel practical, comfortable, and well suited for everyday living. A nicely updated full bathroom completes the package. Downstairs, the finished rec room adds the bonus space everyone wants, whether that means movie nights, a play area, home office, gym, or a little separation when life gets busy. Elmira has a way of slowing life down without cutting you off. Local shops, parks, trails, schools, the Woolwich Memorial Centre, Kissing Bridge Trailway, St. Jacobs, the Farmers’ Market, and Waterloo are all just moments away. With its garage, finished basement, private yard, and walkable Elmira setting, this is a home that offers more than a place to start. It offers a place to settle in.
Listed by: Greg Dewar, DEWAR REALTY INC., BROKERAGE

Home facts and features

Price details
List Price
Gross Taxes for 2026
$2,844
Home facts
Bedrooms
2
Full Bathrooms
1
Partial Bathrooms
1
Parking Spaces
3
Parking Details
Attached Garage, Concrete
Property Type
Townhouse
Year Built
Built in 1975 (51 yrs old)
Heating Type
Forced Air,Natural Gas
Cooling
Central Air
Basement Details
Full,Finished
Features
In Basement
Appliances
Dryer, Hot Water Tank Owned, Microwave, Refrigerator, Stove, Washer
Agent details
Primary Agent
Primary Broker
DEWAR REALTY INC., BROKERAGE
Listing details
Days on REW
12 Days
MLS® Number
40835515
Source
Information Technology Systems Ontario
Board
Cornerstone Association of REALTORS®
Is this your listing? Help it to stand out.

Mortgage Calculator

Estimated Payments
Purchase Price
Mortgage Total
Down Payment
Amortization
25 Years
Interest Rate
3.99%

Connect with our mortgage partner

REW Money

REW Money

REW Money

Connect with a mortgage expert

The displayed rates are provided as guidance only, are not guaranteed, or are to be considered an approval of credit. Approval will be based solely on your personal situation. You are encouraged to speak with a Mortgage Professional for the most accurate information and to determine your eligibility.

Property Insights

Elmira District Secondary School
  • Public
  • 9 - 12
John Mahood Public School
  • Public
  • JK - 6
Riverside Public School
  • Public
  • JK - 6
St Teresa of Avila Catholic Elementary School
  • Catholic
  • JK - 8
Park Manor Public School
  • Public
  • 7 - 8
Floradale Public School
  • Public
  • JK - 8
School catchments and distances are intended to be used as reference only. To verify enrolment eligibility for a property, contact the school directly.Report Incorrect Info
Listing data is subject to copyright, disclaimer, and additional requirements from the data provider. See our Terms of Use for terms applicable to this listing. Listing data was last updated on 2026-07-14.

