For Sale: 2A Dixie Road, St. Catharines, ON - REW
Boost your listing
Listing featured. Your listing will be featured on REW.
View featured placement
$799,000
4 bd 4 ba 1500 - 1999 sf House
2A Dixie Road
Street ViewDirections

2a Dixie RoadSt. Catharines, ON, L2N 2A8

  • 4 Bed
  • 4 Bath
  • 1500 - 1999 Sqft
  • House

About this home

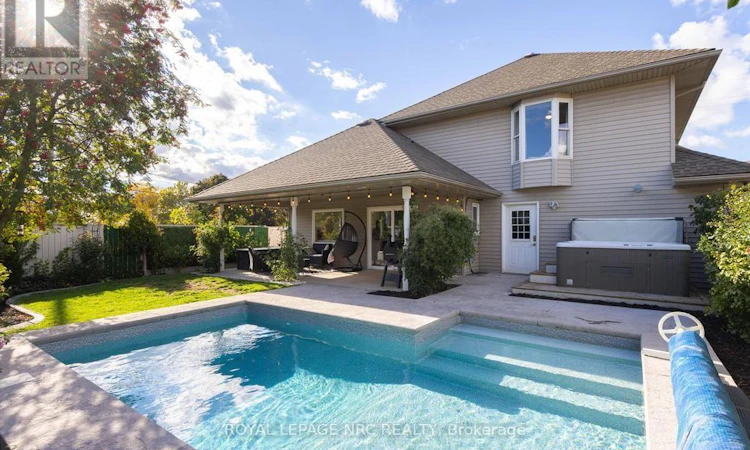
Beautifully updated in 2020, this tastefully finished 3+1 bed, 4 bth home offers elevated features at every turn. Handsome wide plank hardwood flooring runs throughout the main-floor that features an excellent layout consisting of a generously sized living room, located off of the front entrance, providing a cozy space with a standalone gas fireplace and deep closet which then leads to the fabulous custom kitchen and dining space, complete w soaring ceilings, stainless steel appliances, quartz countertops, a walk-in pantry, and oversized windows and skylights, offering a remarkable space where preparing meals and hosting is nothing short of a pleasure. Step outside through the patio doors to a true backyard retreat featuring a covered patio, heated saltwater pool, and professionally designed garden beds. The main floor also offers a convenient 2pc powder and a hidden main-floor laundry room. Upstairs, the spacious primary bedroom offers a lovely wall of built-in closets and an updated 3pc ensuite. The second bedroom features a bright bay window and walk-in closet, and a well-appointed updated bathroom and versatile third bedroom complete the upstairs.The lower level with both inside and outside entry adds even more functionality with a bedroom, stylish wet bar, inviting recreation room, and a convenient 3-piece bath, ideal for guests, in-laws, or a potential rental suite. The heated garage provides an additional 500 sq.ft. of flexible space-perfect for a workshop, gym, or mudroom. Located close to the QEW, shopping, and just steps from Lancaster Park, this home delivers comfort, style, and convenience in one exceptional package. (id:63626)
Listed by: Matt Miller, Salesperson, ROYAL LEPAGE NRC REALTY

Home facts and features

Price details
List Price
Gross Taxes for 2025
$6,429
Home facts
Bedrooms
4
Full Bathrooms
3
Partial Bathrooms
1
Parking Spaces
6
Parking Details
Garage, Attached Garage
Property Type
House
Depth
90 feet
Frontage
46.8 feet
Title
Freehold
Exterior Finish
Brick, Vinyl siding
Heating Type
Forced air, Natural gas
Cooling
Central air conditioning
Pool
In Ground Pool
Basement Details
Finished, Separate entrance, Walk-up, , ,
Features
Fireplace(s), In-Law Suite
Appliances
Dishwasher, Dryer, Garage door opener remote(s), Gas stove(s), Hood Fan, Refrigerator, Washer, Water Heater
Agent details
Primary Agent
Matt Miller
Primary Broker
ROYAL LEPAGE NRC REALTY
Secondary Agent
Secondary Broker
ROYAL LEPAGE NRC REALTY
Listing details
Days on REW
1 Day
MLS® Number
X13664810
Source
Canadian Real Estate Association
Board
Niagara Association of REALTORS®

Is this your listing? Help it to stand out.

Mortgage Calculator

Estimated Payments
Purchase Price
Mortgage Total
Down Payment
Amortization
25 Years
Interest Rate
3.99%

Connect with our mortgage partner

REW Money

REW Money

REW Money

Connect with a mortgage expert

The displayed rates are provided as guidance only, are not guaranteed, or are to be considered an approval of credit. Approval will be based solely on your personal situation. You are encouraged to speak with a Mortgage Professional for the most accurate information and to determine your eligibility.

Property Insights

St Alfred Catholic Elementary School
  • Catholic
  • JK - 8
Lincoln Centennial Public School
  • Public
  • JK - 8
Laura Secord Secondary School
  • Public
  • 9 - 12
St Denis Catholic Elementary School
  • Catholic
  • JK - 8
Prince of Wales Public School
  • Public
  • JK - 8
Harriet Tubman Public School
  • Public
  • JK - 8
St Catharines Collegiate Institute and Vocational
  • Public
  • 9 - 12
Our Lady of Fatima Catholic Elementary School
  • Catholic
  • JK - 8
ÉÉC Immaculée-Conception
  • Catholic
  • JK - 8
St Nicholas Catholic Elementary School
  • Catholic
  • JK - 8
School catchments and distances are intended to be used as reference only. To verify enrolment eligibility for a property, contact the school directly.Report Incorrect Info
Listing data is subject to copyright, disclaimer, and additional requirements from the data provider. See our Terms of Use for terms applicable to this listing. Listing data was last updated on 2026-08-11.
We use cookies and other technologies for functionality, security, and to provide you with a personalized experience on our online services. By continuing to use our online services, you agree to our Privacy Policy and Terms of Use. For information on how to adjust your privacy settings, visit our Cookie Policy.
Dismiss






