For Sale: 299 Bridgeport Road E, Waterloo, ON - REW
Boost your listing
Listing featured. Your listing will be featured on REW.
View featured placement
$800,000
5 bd • ba • sf • House

299 Bridgeport Road EWaterloo, ON, N2J 2K9

  • 5 Bed
  • Bath
  • Sqft
  • House

About this home

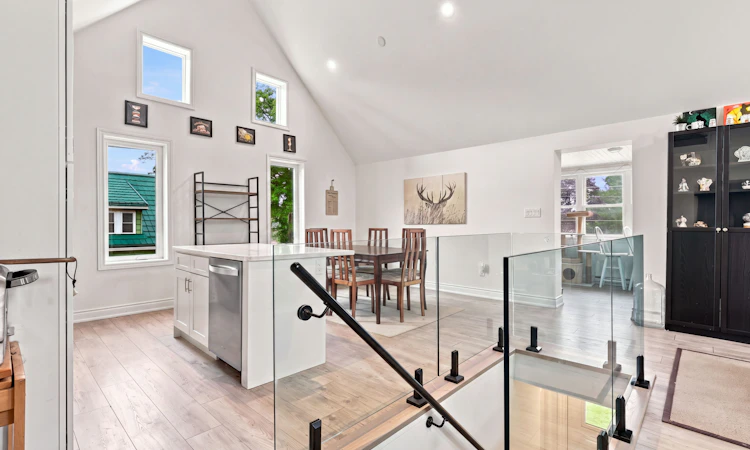
LIVE IN ONE UNIT AND RENT OUT THE OTHER-an incredible opportunity to have rental income help offset your mortgage while enjoying a beautifully renovated home. With over $300,000 in renovations, this stunning older home is currently configured as two completely separate, beautifully finished units, offering exceptional versatility for an owner-occupier, investor, or multi-generational family. The main-floor unit features two bedrooms, including an impressive oversized primary bedroom. The bright, spacious living room is filled with natural light and flows into a large eat-in kitchen. A three-piece bathroom with walk-in shower completes this level. The upper unit is truly spectacular, offering two bedrooms plus a den ideal for a home office, reading room, or additional living space. The soaring vaulted ceiling and glass detail surrounding the top of the staircase create a dramatic, open feel. The bright eat-in kitchen features an island overlooking the spacious living room, plus an additional area for an office, sitting room, or flex space. A three-piece bathroom with large walk-in shower completes the level. Abundant windows and pot lighting make this space exceptional. The current configuration is ideal to live in one unit while renting the other. Equally suited to investors or families seeking separate living spaces. For those looking for a single-family home, the current layout can easily be converted back. Simply remove one wall in the main-floor living room, and the main-floor bedroom can become a dining room, restoring a spacious traditional family-home layout. Outside, you'll find a large concrete driveway with parking for up to six vehicles, plus a double detached garage offering excellent parking, storage, and workspace options. Located close to highways, shopping, restaurants, schools, transit, and all amenities, this remarkable home offers the perfect combination of income potential, extensive renovations, and an incredible location.
Listing courtesy of Engel & Volkers
Listed by: Sharon Parsons, Engel & Volkers Waterloo Region

Home facts and features

Price details
List Price
Home facts
Bedrooms
5
Full Bathrooms
Parking Spaces
5
Parking Details
Private, Detached
Property Type
House
Exterior Finish
Heating Type
Natural Gas, Forced Air
Cooling
Central Air
Agent details
Primary Agent
Primary Broker
Engel & Volkers Waterloo Region
Listing details
Days on REW
1 Day
MLS® Number
X13677504
Source
Engel & Völkers
Board
Toronto Real Estate Board
Is this your listing? Help it to stand out.

Mortgage Calculator

Estimated Payments
Purchase Price
Mortgage Total
Down Payment
Amortization
25 Years
Interest Rate
3.99%

Connect with our mortgage partner

Frank Mortgage

Frank Mortgage

Canada's No Fee Mortgage Marketplace

Online mortgage broker offering quick and simple access to Canada's top lenders – compare rates and complete your mortgage in a secure online environment

Connect with a mortgage expert

The displayed rates are provided as guidance only, are not guaranteed, or are to be considered an approval of credit. Approval will be based solely on your personal situation. You are encouraged to speak with a Mortgage Professional for the most accurate information and to determine your eligibility.

Property Insights

St Agnes Catholic Elementary School
  • Catholic
  • JK - 8
Bluevale Collegiate Institute
  • Public
  • 9 - 12
É Élém L'Harmonie
  • Public
  • JK - 8
St Teresa Catholic Elementary School
  • Catholic
  • JK - 8
Lincoln Heights Public School
  • Public
  • JK - 8
Elizabeth Ziegler Public School
  • Public
  • JK - 6
ÉÉC Mère-Élisabeth-Bruyère
  • Catholic
  • JK - 6
MacGregor Public School
  • Public
  • 6 - 8
Sandowne Public School
  • Public
  • JK - 6
St Don Bosco Catholic Secondary School
  • Catholic
  • 9 - 12
School catchments and distances are intended to be used as reference only. To verify enrolment eligibility for a property, contact the school directly.Report Incorrect Info
Listing data is subject to copyright, disclaimer, and additional requirements from the data provider. See our Terms of Use for terms applicable to this listing. Listing data was last updated on 2026-09-24.
We use cookies and other technologies for functionality, security, and to provide you with a personalized experience on our online services. By continuing to use our online services, you agree to our Privacy Policy and Terms of Use. For information on how to adjust your privacy settings, visit our Cookie Policy.
Dismiss

