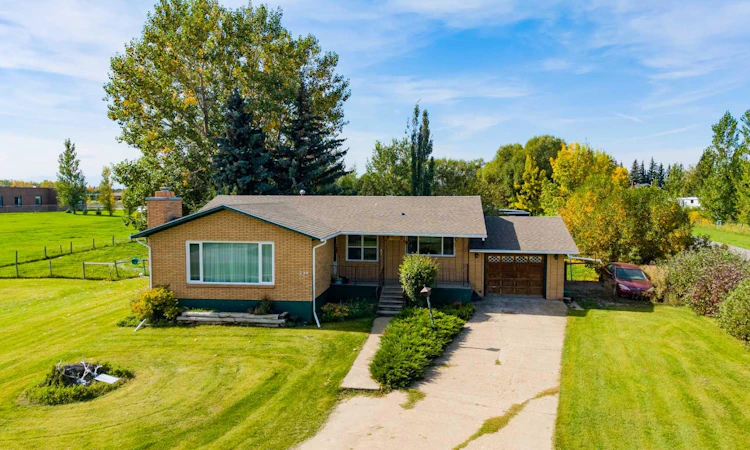
For Sale: 298 1 Avenue NW, Glenwood, AB - REW
Boost your listing
Listing featured. Your listing will be featured on REW.
View featured placement
$464,900
5 bd • 2 ba • 1405 sf • House

298 Nw 1st AvenueGlenwood, AB, T0K 2R0

  • 5 Bed
  • 2 Bath
  • 1405 Sqft
  • House

About this home

Looking for a little more room to breathe? Welcome to 298 1 Avenue NW in Glenwood, sitting on a FULL ACRE with plenty of space inside and out! This 5-bedroom, 2-bathroom bungalow is such a great setup for family living, with three bedrooms all on the main floor so the little ones can stay close while still giving everyone their own space. The bright, functional main floor is filled with natural light and has seen plenty of recent updates, including new flooring through the kitchen, dining room, living room and primary bedroom, new carpet in the other two upstairs bedrooms, fresh paint throughout the main floor and downstairs bedrooms, and updated lighting throughout the home! Downstairs, the massive basement gives you a ton of additional living space, stays beautifully cool through the summer, and has a gas fireplace to keep things cozy all winter. With two additional bedrooms, a bathroom and its own separate entrance, there may also be some exciting potential for a future short or long-term suite! Outside, the huge fully fenced yard is made for kids and pets, with mature trees providing shade throughout the day and loads of room for a garden, toys, animals or whatever else acreage life has you dreaming about. If a true hobby farm or big garden is calling your name, there’s already a greenhouse and garden bed ready to go, plus a lovely cold room downstairs just waiting to be stocked with freshly canned goods from your own backyard! Add in the single attached garage and plenty of storage, and there’s room here to really make the property your own. And if you’ve always wanted to kick off your acreage era with a couple of goats, you’re in luck… the sellers have two that can stay with the property if the buyers want them!
Listed by: BRIGGS PAYNE, Grassroots Realty Group

Home facts and features

Price details
List Price
Home facts
Bedrooms
5
Full Bathrooms
2
Parking Spaces
2
Property Type
House
Lot Size
4050 ft²
Frontage
45.00 sqft
Year Built
Built in 1967 (59 yrs old)
Style
Bungalow
Exterior Finish
Brick
Heating Type
Forced Air
Cooling
Central Air
Basement Details
Full
Features
Built-in Features, Ceiling Fan(s), Deck, Laminate Counters, Main Level, Park, Playground, Schools Nearby, Shopping Nearby, Sidewalks, Street Lights
Appliances
Dishwasher, Dryer, Garage Control(s), Refrigerator, Stove, Washer
Agent details
Primary Agent
Primary Broker
Grassroots Realty Group
Listing details
Days on REW
10 Days
MLS® Number
A2348325
Source
Pillar 9
Board
Lethbridge & District Association of REALTORS®
Is this your listing? Help it to stand out.

Mortgage Calculator

Estimated Payments
Purchase Price
Mortgage Total
Down Payment
Amortization
25 Years
Interest Rate
3.99%

Connect with our mortgage partner

Aamir Khalique

Aamir Khalique

Dominion Lending

Found a home you love? Let's get you pre-approved and mortgage-ready so you can shop with confidence and make stronger offers.

Connect with a mortgage expert

The displayed rates are provided as guidance only, are not guaranteed, or are to be considered an approval of credit. Approval will be based solely on your personal situation. You are encouraged to speak with a Mortgage Professional for the most accurate information and to determine your eligibility.

Property Insights

Spring Glen Elementary School
  • n/a
  • -
School catchments and distances are intended to be used as reference only. To verify enrolment eligibility for a property, contact the school directly.Report Incorrect Info
Listing data is subject to copyright, disclaimer, and additional requirements from the data provider. See our Terms of Use for terms applicable to this listing. Listing data was last updated on 2026-10-05.
We use cookies and other technologies for functionality, security, and to provide you with a personalized experience on our online services. By continuing to use our online services, you agree to our Privacy Policy and Terms of Use. For information on how to adjust your privacy settings, visit our Cookie Policy.
Dismiss

