For Sale: 297 Mcgregor Avenue, Sault Ste. Marie, ON - REW
Boost your listing
Listing featured. Your listing will be featured on REW.
View featured placement
$539,900
3 + 0 bd • 2 ba • 1568 sf • House

297 McGregor AveSault Ste. Marie, ON, P6A 3X3

  • 3 + 0 Bed
  • 2 Bath
  • 1568 Sqft
  • House

About this home

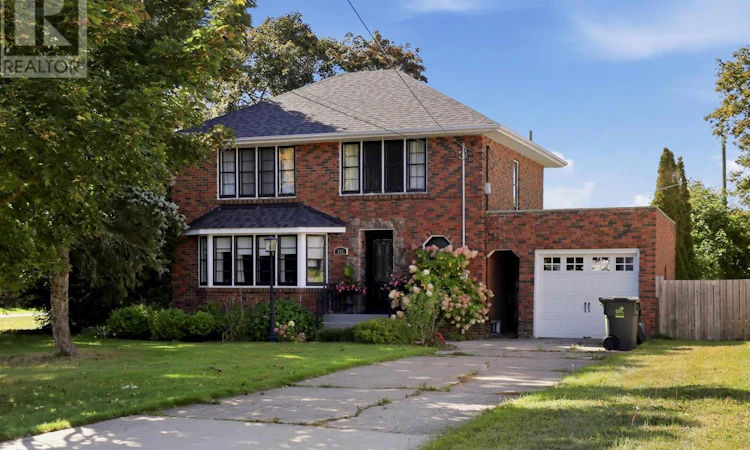
If you’ve been waiting for a character home in the right spot, 297 McGregor Avenue delivers! Located in the popular SLUMs neighbourhood (Simpson, Leo, Upton and McGregor), this home commands an oversized corner lot where classic red brick, mature trees, and an attached garage create an immediate, stately presence. Best of all, you’re just steps to Victoria Park and minutes from Bellevue Park, the marina, and the Waterfront Adventure Centre. Inside, a formal foyer welcomes you into bright living spaces lined with original hardwood floors and bathed in natural light. The main level flows effortlessly from a cozy living room with a gas fireplace into a well-appointed kitchen featuring custom cabinetry, a butcher-block island, and a gas stove. From there, unwind in the sunroom wrapped in three walls of windows, or step right outside from the dining area onto a large deck complete with a pergola. A handy 2-piece powder room rounds out the main floor, while upstairs hosts a full bath alongside three bedrooms, highlighted by an impressively spacious primary and convenient second-level laundry. Down below, a full unfinished basement offers fantastic storage, a secondary laundry setup, and the potential for additional living space if needed. Complete with gas forced-air heat, updated rear windows, and shingles replaced in 2023. A true character standout you won't want to miss! (id:63626)
Listed by: Trisha Mitchell, Salesperson, Exit Realty True North

Home facts and features

Price details
List Price
Gross Taxes for 2026
$4,124
Home facts
Bedrooms
3
Full Bathrooms
1
Partial Bathrooms
1
Parking Details
Garage, Concrete
Property Type
House
Depth
Frontage
79.0
Style
2 Level
Exterior Finish
Brick
Heating Type
Forced air, Natural gas
Basement Details
Unfinished, Full
Features
Paved driveway
Appliances
Dishwasher, Dryer, Refrigerator, Stove, Washer, Window Coverings
Agent details
Primary Agent
Trisha Mitchell
Primary Broker
Exit Realty True North
Listing details
Days on REW
2 Days
MLS® Number
SM263008
Source
Canadian Real Estate Association
Board
Sault Ste. Marie Real Estate Board
Is this your listing? Help it to stand out.

Mortgage Calculator

provided by REW Digital Ltd
Estimated Payments
Purchase Price
Mortgage Total
Down Payment
Amortization
25 Years
Interest Rate
3.99%

Connect with our mortgage partner

Frank Mortgage

Frank Mortgage

Canada's No Fee Mortgage Marketplace

Online mortgage broker offering quick and simple access to Canada's top lenders – compare rates and complete your mortgage in a secure online environment

Connect with a mortgage expert

The displayed rates are provided as guidance only, are not guaranteed, or are to be considered an approval of credit. Approval will be based solely on your personal situation. You are encouraged to speak with a Mortgage Professional for the most accurate information and to determine your eligibility.

Property Insights

St.Theresa Catholic School
  • Catholic
  • JK - 8
Notre-Dame-du-Sault School
  • Catholic
  • JK - 12
Superior Heights Collegiate
  • Public
  • 7 - 12
School catchments and distances are intended to be used as reference only. To verify enrolment eligibility for a property, contact the school directly.Report Incorrect Info

Cities near Sault Ste. Marie

    Neighborhoods near Sault Ste. Marie

      Listing data is subject to copyright, disclaimer, and additional requirements from the data provider. See our Terms of Use for terms applicable to this listing. Listing data was last updated on 2026-10-29.
      We use cookies and other technologies for functionality, security, and to provide you with a personalized experience on our online services. By continuing to use our online services, you agree to our Privacy Policy and Terms of Use. For information on how to adjust your privacy settings, visit our Cookie Policy.
      Dismiss