For Sale: 297 Hungerford Street, London, ON - REW
Boost your listing
Listing featured. Your listing will be featured on REW.
View featured placement
$578,000
5 bd 2 ba 700 - 1099 sf House
297 Hungerford Street
Street ViewDirections

297 Hungerford StreetLondon, ON, N5W 6E3

Hamilton Road
  • 5 Bed
  • 2 Bath
  • 700 - 1099 Sqft
  • House

About this home

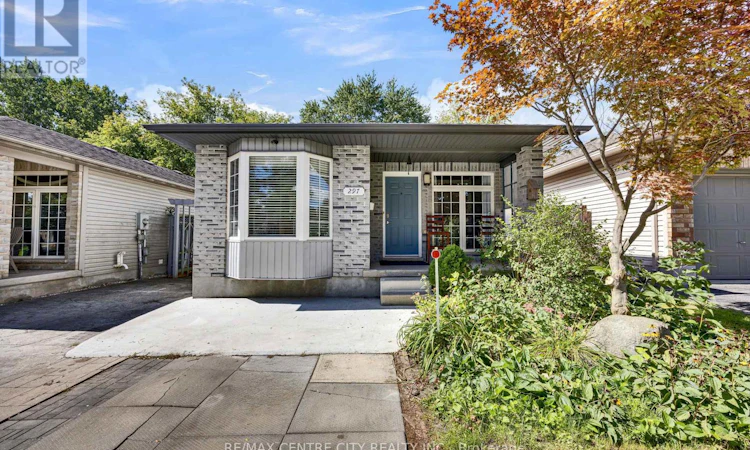
This is the one you've been waiting for! Welcome to this charming, bright bungalow offering the perfect blend of family living and excellent income potential. With a fully finished lower level and an active City of London rental license already in place, this home is an ideal opportunity for first-time buyers, families, or investors looking to offset their mortgage with rental income. Imagine enjoying your own private living space upstairs in a peaceful, quiet neighborhood while the lower-level rental income helps with the mortgage. It's a smart way to make homeownership more affordable! The main floor features a living room with beautiful hardwood flooring, which continues through the hallway and all 3 spacious bedrms , complemented by a full bathroom. The functional kitchen features a convenient breakfast-bar peninsula and a comfortable eat-in area overlooking a large bay window. Downstairs through the separate side entrance and discover an impressive, fully finished lower level designed with flexibility and functionality in mind. The lower level features a full kitchen, comfortable living room, two additional bedrm, a study room, and a full bath. Whether you choose to use it as a licensed rental suite, space for extended family, or simply additional living space, the possibilities are excellent. Upgrades just to name few fiberglass shingles were replaced in 2013 , furnace (2026), owned tankless water heater (TWH), energy efficiency while eliminating monthly rental costs. Fully fenced backyard backing onto mature trees with no neighbors directly behind you. Parking for 4 cars and a generous 12 ft. x 8 ft. storage room. Located within walking distance to places of worship, trails, public transit, and everyday amenities. Whether you're purchasing your first home, looking for a property with rental income, or searching for a solid investment opportunity, this bungalow checks all the right boxes at a very attractive price point. (id:63626)
Listed by: SAGHEER CHATTHA, Salesperson, RE/MAX CENTRE CITY REALTY INC.

Home facts and features

Price details
List Price
Gross Taxes for 2026
$3,437
Home facts
Bedrooms
5
Full Bathrooms
2
Parking Spaces
4
Parking Details
No Garage
Property Type
House
Lot Size
32 ft x 88 ft (2896 ft²)
Depth
88.3 feet
Frontage
32.9 feet
Title
Freehold
Style
Bungalow
Exterior Finish
Brick, Vinyl siding
Heating Type
Forced air, Natural gas
Cooling
Central air conditioning
Basement Details
Finished, Full
Features
Backs on greenbelt, Conservation/green belt, Flat site, Smoke Detectors, Sump Pump
Appliances
Dishwasher, Dryer, Microwave, Stove, Two Refrigerators, Washer
Community
Agent details
Primary Agent
SAGHEER CHATTHA
Primary Broker
RE/MAX CENTRE CITY REALTY INC.
Listing details
Days on REW
1 Day
MLS® Number
X13785650
Source
Canadian Real Estate Association
Board
London and St. Thomas Association of REALTORS®

Is this your listing? Help it to stand out.

Mortgage Calculator

Estimated Payments
Purchase Price
Mortgage Total
Down Payment
Amortization
25 Years
Interest Rate
3.99%

Connect with our mortgage partner

REW Money

REW Money

REW Money

Connect with a mortgage expert

The displayed rates are provided as guidance only, are not guaranteed, or are to be considered an approval of credit. Approval will be based solely on your personal situation. You are encouraged to speak with a Mortgage Professional for the most accurate information and to determine your eligibility.

Property Insights

John P Robarts Public School
  • Public
  • JK - 8
Tweedsmuir Public School
  • Public
  • JK - 8
Holy Family Elementary School
  • Catholic
  • JK - 8
É Élém C Saint-Jean-de-Brébeuf
  • Catholic
  • JK - 6
St Bernadette School
  • Catholic
  • JK - 8
Fairmont Public School
  • Public
  • JK - 8
Gabriel-Dumont School
  • Public
  • 7 - 12
St Robert School
  • Catholic
  • JK - 8
Princess Anne French Immersion Public School
  • Public
  • K - 8
Lord Nelson Public School
  • Public
  • JK - 8
School catchments and distances are intended to be used as reference only. To verify enrolment eligibility for a property, contact the school directly.Report Incorrect Info
Listing data is subject to copyright, disclaimer, and additional requirements from the data provider. See our Terms of Use for terms applicable to this listing. Listing data was last updated on 2026-09-15.
We use cookies and other technologies for functionality, security, and to provide you with a personalized experience on our online services. By continuing to use our online services, you agree to our Privacy Policy and Terms of Use. For information on how to adjust your privacy settings, visit our Cookie Policy.
Dismiss

