For Sale: 296 Progreston Road, Hamilton, ON - REW
Boost your listing
Listing featured. Your listing will be featured on REW.
View featured placement
$1,180,000
3 + 1 bd 2 ba 1100 - 1500 sf House

296 Progreston RoadHamilton, ON, L0R 1H1

Rural Flamborough
  • 3 + 1 Bed
  • 2 Bath
  • 1100 - 1500 Sqft
  • House

About this home

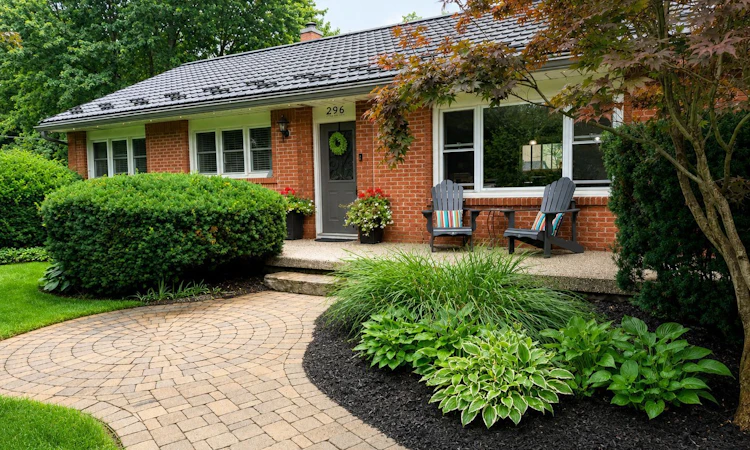
Tucked into one of Carlisle's most established, tree-lined streets, this beautifully maintained 3+1 bedroom, 2 bath home offers the kind of space, privacy, and setting that's becoming increasingly hard to find. Set on an impressive 100' x 150' lot, the curb appeal is immediate-manicured gardens, mature landscaping, & a welcoming presence that feels timeless. This is a home that blends everyday function with the warmth of a true family property. Inside, large windows fill the home with natural light, creating bright, inviting living spaces throughout. The gourmet kitchen is designed for those who genuinely love to cook and gather, offering beautiful views of the backyard while remaining open to the family room. Whether it's busy weekday mornings, family dinners, or hosting friends, this space naturally becomes the heart of the home.At the back of the house, the dining room provides an elegant yet comfortable setting for meals and celebrations, while the thoughtful layout ensures every space feels connected and practical.Step outside, and the lifestyle really begins. The private backyard is a true retreat-complete with an in-ground pool, outdoor dining space, manicured gardens, and still plenty of lawn for kids, pets, or play. It's the kind of property where summers are spent outside and memories are easily made. The finished basement adds exceptional versatility, featuring a cozy rec room with gas fireplace, bar area, large windows, spacious fourth bedroom, full 3-piece bathroom, and oversized laundry room. Whether for entertaining, guests, or growing families, it's a lower level that feels anything but secondary.A detached garage offers additional storage, workspace, or parking flexibility.Located in the heart of Carlisle, this home offers a rare combination of mature surroundings, family-friendly community, and convenient access to schools, parks, and nearby amenities. A property where comfort, space, and lifestyle come together beautifully.
Listed by: Bryden Stephen Tait, Salesperson, Royal LePage Meadowtowne Realty

Home facts and features

Price details
List Price
Gross Taxes for 2025
$6,438
Home facts
Bedrooms
3 + 1
Full Bathrooms
2
Parking Spaces
7
Parking Details
Private Double
Property Type
House
Lot Size
100 ft x 153 ft (15376 ft²)
Depth
153.0
Frontage
100.5
Year Built
51 - 99 yrs old
Exterior Finish
Brick
Heating Type
Forced Air, Gas
Cooling
Central Air
Pool
Inground
Basement Details
Full, Finished
Features
Deck, Greenbelt/Conservation, Landscaped, Library, Lighting, Patio, River/Stream, School Bus Route
Community
Agent details
Primary Agent
Primary Broker
Royal LePage Meadowtowne Realty
Secondary Agent
Secondary Broker
Royal LePage Meadowtowne Realty
Listing details
Days on REW
34 Days
Property Views
22
MLS® Number
X13464796
Source
Toronto Real Estate Board
Is this your listing? Help it to stand out.

Mortgage Calculator

Estimated Payments
Purchase Price
Mortgage Total
Down Payment
Amortization
25 Years
Interest Rate
3.99%

Connect with our mortgage partner

REW Money

REW Money

REW Money

Connect with a mortgage expert

The displayed rates are provided as guidance only, are not guaranteed, or are to be considered an approval of credit. Approval will be based solely on your personal situation. You are encouraged to speak with a Mortgage Professional for the most accurate information and to determine your eligibility.

Property Insights

Our Lady of Mount Carmel Catholic Elementary School
  • Catholic
  • JK - 8
Balaclava Public School
  • Public
  • JK - 8
Flamborough Centre School
  • Public
  • JK - 8
School catchments and distances are intended to be used as reference only. To verify enrolment eligibility for a property, contact the school directly.Report Incorrect Info
Listing data is subject to copyright, disclaimer, and additional requirements from the data provider. See our Terms of Use for terms applicable to this listing. Listing data was last updated on 2026-07-21.

