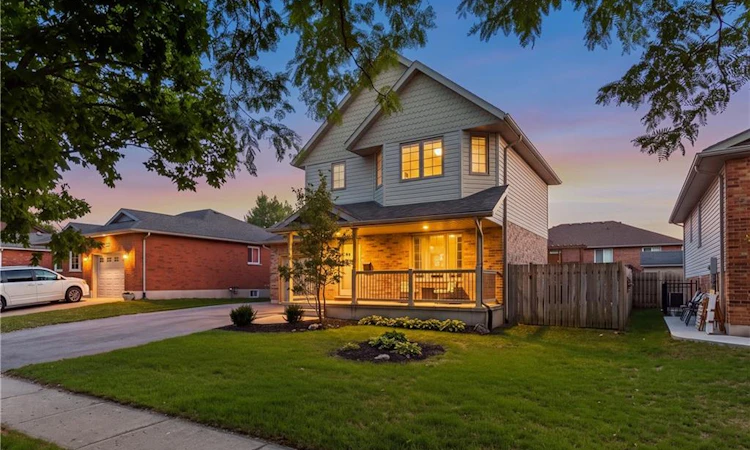
For Sale: 295 John Street S, Stratford, ON - REW
Boost your listing
Listing featured. Your listing will be featured on REW.
View featured placement
$620,000
3 bd 2 ba 1284 sf House

295 John Street SStratford, ON, N5A 7T2

  • 3 Bed
  • 2 Bath
  • 1284 Sqft
  • House

About this home

Welcome to 295 John Street South, a turnkey, move-in-ready home offering the space, flexibility and location families are looking for in Stratford. The bright main floor features newer engineered hardwood flooring and a comfortable layout with a spacious living room, an eat-in kitchen with plenty of cabinetry and counter space, and a convenient 2-piece bath. From the kitchen, step directly onto the large backyard deck, creating an easy extension of the living space for summer dinners, entertaining and relaxing while the kids or pets enjoy the fully fenced yard. Upstairs are three well-proportioned bedrooms, all finished with newer premium carpeting. The standout primary bedroom offers an impressive amount of space, while the generous 5-piece bathroom serves the upper level. The finished basement adds another versatile living area that works equally well as a family room, playroom, home office or media space. Beyond it, the large utility and storage area provides excellent potential to expand the finished living space even further, with a bathroom rough-in already in place. For hobbyists, car enthusiasts or anyone needing a functional workspace, the attached garage is a major bonus. It is drywalled and equipped with a gas furnace rough-in ready for a future heated garage or workshop. Outside, the property offers a generous fenced yard, a practical storage shed, established outdoor space and plenty of room to enjoy. The home has been thoughtfully maintained and improved, with recent updates including engineered hardwood flooring, premium carpeting upstairs and in the basement, an Ecobee smart thermostat, a furnace replaced in 2020 and roof shingles replaced in 2019. Located in a desirable, family-friendly area close to schools, parks, and walking trails, while still offering convenient access to downtown Stratford’s shops, restaurants, amenities and renowned arts and festival scene.
Listed by: Santiago Agudelo Rivas, Valery Real Estate Inc.

Home facts and features

Price details
List Price
Gross Taxes for 2026
$4,916
Home facts
Bedrooms
3
Full Bathrooms
1
Partial Bathrooms
1
Parking Spaces
4
Parking Details
Attached Garage, Asphalt
Property Type
House
Lot Size
52 ft x 100 ft (5200 ft²)
Depth
100.0
Frontage
52.0
Year Built
Built in 2000 (26 yrs old)
Heating Type
Forced Air,Natural Gas
Cooling
Central Air
Basement Details
Full,Finished
Features
Auto Garage Door Remote(s), Carbon Monoxide Detector(s), Ceiling Fan(s), Floor Drains, High Speed Internet, In Basement, In Building, Landscaped, Lighting, Privacy, Private Entrance, Smoke Detector(s), Upgraded Insulation, Year Round Living
Appliances
Dishwasher, Dryer, Refrigerator, Stove, Washer
Agent details
Primary Agent
Primary Broker
Valery Real Estate Inc.
Listing details
Days on REW
1 Day
MLS® Number
40857149
Source
Information Technology Systems Ontario
Board
Cornerstone Association of REALTORS®
Is this your listing? Help it to stand out.

Mortgage Calculator

Estimated Payments
Purchase Price
Mortgage Total
Down Payment
Amortization
25 Years
Interest Rate
3.99%

Connect with our mortgage partner

REW Money

REW Money

REW Money

Connect with a mortgage expert

The displayed rates are provided as guidance only, are not guaranteed, or are to be considered an approval of credit. Approval will be based solely on your personal situation. You are encouraged to speak with a Mortgage Professional for the most accurate information and to determine your eligibility.

Property Insights

St Joseph School
  • Catholic
  • JK - 8
Hamlet Public School
  • Public
  • JK - 8
Avon Public School
  • Public
  • JK - 6
Stratford Central School
  • Public
  • 7 - 12
Shakespeare Public School
  • Public
  • JK - 6
St Aloysius School
  • Catholic
  • JK - 8
St Ambrose School
  • Catholic
  • JK - 8
Jeanne Sauvé Catholic School
  • Catholic
  • JK - 8
Romeo Public School
  • Public
  • JK - 6
St Michael Catholic Secondary School
  • Catholic
  • 9 - 12
School catchments and distances are intended to be used as reference only. To verify enrolment eligibility for a property, contact the school directly.Report Incorrect Info
Listing data is subject to copyright, disclaimer, and additional requirements from the data provider. See our Terms of Use for terms applicable to this listing. Listing data was last updated on 2026-08-20.
We use cookies and other technologies for functionality, security, and to provide you with a personalized experience on our online services. By continuing to use our online services, you agree to our Privacy Policy and Terms of Use. For information on how to adjust your privacy settings, visit our Cookie Policy.
Dismiss

