For Sale: 2944 Shore Drive NORTH, Cayuga, ON - REW
Boost your listing
Listing featured. Your listing will be featured on REW.
View featured placement
$550,000
2 bd 2 ba 1500 - 1999 sf House

2944 North Shore DriveCayuga, ON, N0A 1K0

  • 2 Bed
  • 2 Bath
  • 1500 - 1999 Sqft
  • House

About this home

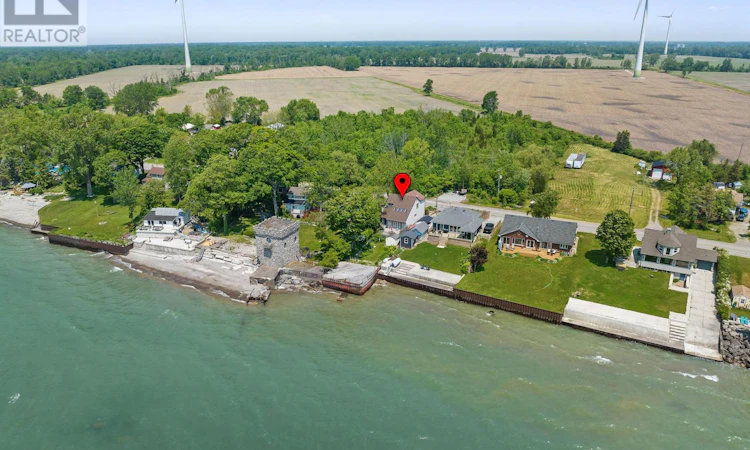
Immediate possession is available on this one-owner waterfront home on the shores of beautiful Lake Erie! From the moment you step inside, you'll be captivated by the soaring vaulted ceilings in the great room and the breathtaking lake views, accompanied by the soothing sounds of the waves. The upper level offers two comfortable bedrooms, a full bath, and a cozy loft nook-perfect for curling up with a good book, knitting, or simply taking in the view. The home also features a formal dining room, a functional kitchen with a breakfast bar, built-in cooktop, wall oven, and dishwasher, plus the convenience of main-floor laundry and a second full bath. The full basement provides endless possibilities for additional living space, overnight guests, or your favourite hobby. Step outside and embrace lakefront living at its finest. Spend your evenings relaxing on the spacious deck while enjoying spectacular sunsets and the unique view of the neighbouring castle. Short-term rentals are permitted with no licence required, offering excellent flexibility for personal enjoyment or investment potential. Ideally located just minutes from local golf courses, Hippo's, the famous DJ's Roadhouse, and the charming waterfront community of Port Colborne with its boutique shops, restaurants, and marina. There's still plenty of summer left to enjoy life at the lake, followed by cozy evenings by the water all year round. (id:63626)
Listed by: Kate Ostryhon-Lumsden, Salesperson, RE/MAX NIAGARA REALTY LTD, BROKERAGE

Home facts and features

Price details
List Price
Gross Taxes for 2026
$3,600
Home facts
Bedrooms
2
Full Bathrooms
2
Parking Spaces
2
Parking Details
No Garage
Property Type
House
Depth
202.2 feet
Frontage
43.4 feet
Title
Freehold
Exterior Finish
Vinyl siding
Heating Type
Forced air, Natural gas
Cooling
Central air conditioning
Basement Details
Partially finished, Partial
Features
Smoke Detectors
Appliances
Dishwasher, Dryer, Oven, Oven - Built-In, Range, Refrigerator, Stove, Washer, Water Heater
Agent details
Primary Agent
Primary Broker
RE/MAX NIAGARA REALTY LTD, BROKERAGE
Secondary Agent
Secondary Broker
RE/MAX NIAGARA REALTY LTD, BROKERAGE
Listing details
Days on REW
1 Day
MLS® Number
X13625348
Source
Canadian Real Estate Association
Board
Niagara Association of REALTORS®

Is this your listing? Help it to stand out.

Mortgage Calculator

Estimated Payments
Purchase Price
Mortgage Total
Down Payment
Amortization
25 Years
Interest Rate
3.99%

Connect with our mortgage partner

REW Money

REW Money

REW Money

Connect with a mortgage expert

The displayed rates are provided as guidance only, are not guaranteed, or are to be considered an approval of credit. Approval will be based solely on your personal situation. You are encouraged to speak with a Mortgage Professional for the most accurate information and to determine your eligibility.

Property Insights

École Communautaire Ernest-Lang
  • n/a
  • K - 8
  • In Catchment
Saint Mary's Academy
  • n/a
  • K - 12
  • In Catchment
École Saint-Jacques
  • n/a
  • K - 8
  • In Catchment
Carrefour De La Jeunesse
  • n/a
  • K - 8
  • In Catchment
Milltown Elementary School
  • n/a
  • K - 5
  • In Catchment
Cité Des Jeunes
  • n/a
  • 9 - 12
  • In Catchment
École Notre-Dame
  • n/a
  • K - 8
  • In Catchment
Cité Des Jeunes A.-M.-Sormany
  • n/a
  • 9 - 12
  • In Catchment
St. Stephen Middle School
  • n/a
  • 6 - 8
  • In Catchment
St. Stephen Elementary School
  • n/a
  • K - 5
  • In Catchment
School catchments and distances are intended to be used as reference only. To verify enrolment eligibility for a property, contact the school directly.Report Incorrect Info
Listing data is subject to copyright, disclaimer, and additional requirements from the data provider. See our Terms of Use for terms applicable to this listing. Listing data was last updated on 2026-08-01.
We use cookies and other technologies for functionality, security, and to provide you with a personalized experience on our online services. By continuing to use our online services, you agree to our Privacy Policy and Terms of Use. For information on how to adjust your privacy settings, visit our Cookie Policy.
Dismiss

