For Sale: 294 South Drive, Norfolk County, ON - REW
Boost your listing
Listing featured. Your listing will be featured on REW.
View featured placement
$585,000
3 bd 2 ba 1154 sf House

294 South DriveNorfolk County, ON, N3Y 1H2

  • 3 Bed
  • 2 Bath
  • 1154 Sqft
  • House

About this home

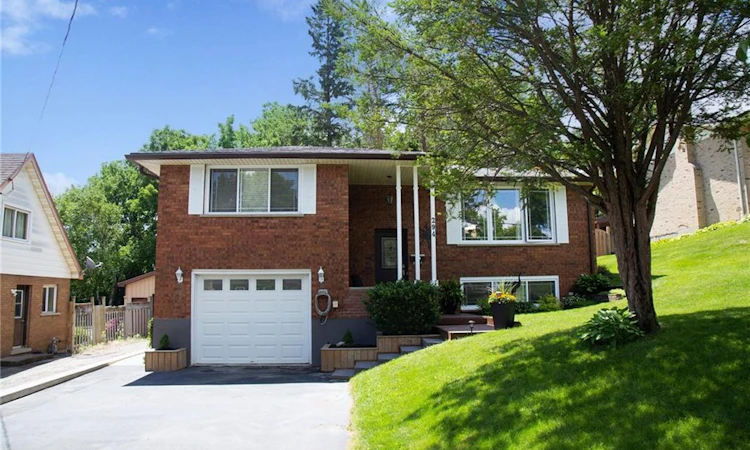
294 South Dr., Simcoe is a beautifully updated, raised bungalow, located in the west end of Simcoe not far from Norfolk General Hospital. The wonderful thing about an elevated home is the large windows on the lower level which keeps it from feeling "basement-y". As you step inside you'll notice how well kept and updated this property is, beginning with the modern railing, replacement windows, newer light fixtures, and opened area between the Living Room and Eat-In Kitchen. There are three Bedrooms including a very spacious Primary Bedroom, a full 4 Pc Bathroom, and through the dining area is a sliding patio door leading out to the many square feet of deck, extending your living space. The oversized in-town backyard has a very private feel, not only because of the deep lot (185'), but also because of the ravine that lies between you and the closest rear neighbour. On the lower level is a large, bright Rec Room with a fun wet Bar area, perfect for gathering with friends and family. There is also a 3 Pc Bathroom, Laundry, the Utility Room, and Storage - because if we're being honest, we all have "stuff". Some updates that are important to mention are: the Kitchen (including cabinets, quartz countertops and vinyl tile floors in '25), all vinyl windows, shingles ('18), a durable metal 10' x 12' Gazebo ('24), and a very sturdy concrete retaining wall ('24). Not far from the Fairgrounds, you (and your parking spots) will be the envy of all your friends this October. If you're looking for a place to enjoy that's much more than move-in ready, come see for yourself why 294 South Dr., Simcoe, should be your next move!
Listed by: Melissa Mummery, Mummery & Co. Real Estate Brokerage Ltd.

Home facts and features

Price details
List Price
Gross Taxes for 2026
$3,478
Home facts
Bedrooms
3
Full Bathrooms
2
Parking Spaces
5
Parking Details
Garage Door Opener, Attached Garage, Asphalt
Property Type
House
Lot Size
52 ft x 178 ft (9282 ft²)
Depth
178.49
Frontage
52.0
Year Built
Built in 1973 (53 yrs old)
Heating Type
Forced Air,Natural Gas
Cooling
Central Air
Basement Details
Full,Partially Finished
Features
Central Vacuum, Gas Dryer Hookup, High Speed Internet, In Basement, Wet Bar
Appliances
Dishwasher, Dryer, Range Hood, Refrigerator, Stove, Washer, Window Coverings
Agent details
Primary Agent
Primary Broker
Mummery & Co. Real Estate Brokerage Ltd.
Secondary Agent
Secondary Broker
Mummery & Co. Real Estate Brokerage Ltd.
Listing details
Days on REW
47 Days
MLS® Number
40841907
Source
Information Technology Systems Ontario
Board
Cornerstone Association of REALTORS®
Is this your listing? Help it to stand out.

Mortgage Calculator

Estimated Payments
Purchase Price
Mortgage Total
Down Payment
Amortization
25 Years
Interest Rate
3.99%

Connect with our mortgage partner

REW Money

REW Money

REW Money

Connect with a mortgage expert

The displayed rates are provided as guidance only, are not guaranteed, or are to be considered an approval of credit. Approval will be based solely on your personal situation. You are encouraged to speak with a Mortgage Professional for the most accurate information and to determine your eligibility.

Property Insights

Holy Trinity Catholic High School
  • Catholic
  • 9 - 12
Elgin Avenue Public School
  • Public
  • JK - 8
ÉÉC Sainte-Marie-Simcoe
  • Catholic
  • JK - 8
West Lynn Public School
  • Public
  • JK - 8
Simcoe Comp School
  • Public
  • 9 - 12
St. Joseph's School
  • Catholic
  • JK - 8
Lynndale Heights Public School
  • Public
  • JK - 8
School catchments and distances are intended to be used as reference only. To verify enrolment eligibility for a property, contact the school directly.Report Incorrect Info
Listing data is subject to copyright, disclaimer, and additional requirements from the data provider. See our Terms of Use for terms applicable to this listing. Listing data was last updated on 2026-08-11.
We use cookies and other technologies for functionality, security, and to provide you with a personalized experience on our online services. By continuing to use our online services, you agree to our Privacy Policy and Terms of Use. For information on how to adjust your privacy settings, visit our Cookie Policy.
Dismiss

