For Sale: 293 Brighton Court, Oshawa, ON - REW
Boost your listing
Listing featured. Your listing will be featured on REW.
View featured placement
$664,900
4 bd • 2 ba • 1100 - 1499 sf • House

293 Brighton CourtOshawa, ON, L1G 6H5

Eastdale
  • 4 Bed
  • 2 Bath
  • 1100 - 1499 Sqft
  • House

About this home

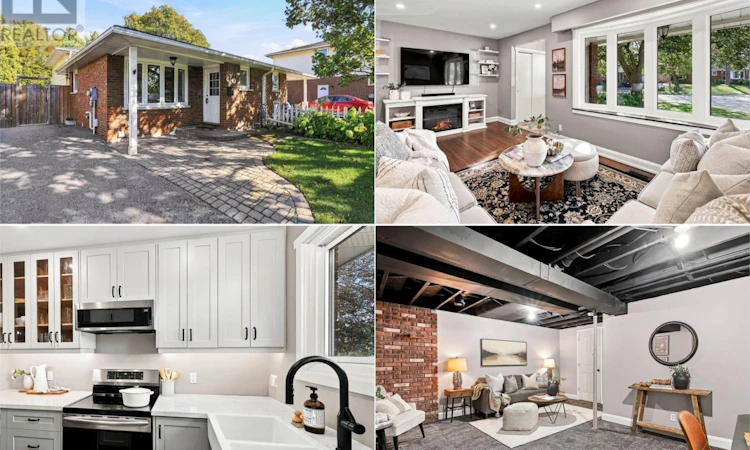
Move-in ready and completely turn-key! Welcome to 293 Brighton Court, a fully renovated 4-bedroom, 2-full-bath backsplit semi tucked away on a quiet, private court in Oshawa's sought-after Eastdale community. Backing onto a peaceful ravine with no rear neighbours, this home delivers the kind of privacy and natural backdrop that's rarely found in the city.Five years ago, this home was renovated from top to bottom, with completely new mechanicals professionally installed, including the furnace, A/C, hot water heater, humidifier, ductwork, electrical panel and wiring, and a new roof. Most of the plumbing has also been updated. Inside, you'll find a custom kitchen with new cabinetry and countertops, stainless appliances, refinished hardwood floors with new hardwood in select areas, fresh trim, and updated lighting and hardware throughout. Every big-ticket item has been done, so there's nothing left to do but unpack and enjoy.All four bedrooms are generously sized, a real find in a semi-detached, and the brand new finished basement adds a bright second living space for movie nights, a playroom, a home office or guests. A separate side entrance offers the added flexibility of an easy conversion to a rental suite, a great way to help with the mortgage.Step out to your fully fenced, private backyard and enjoy the ravine views, whether it's morning coffee, a summer BBQ or room for the kids and pets to play. Close to schools, parks, shopping and transit, with quick access to Highway 401/407.For first-time buyers who want the dream without the to-do list, this is the one. Come see it today! (id:63626)
Listed by: Jason Michel, Salesperson, The Nook Realty Inc.

Home facts and features

Price details
List Price
Gross Taxes for 2025
$4,467
Home facts
Bedrooms
4
Full Bathrooms
2
Parking Spaces
2
Parking Details
No Garage
Property Type
House
Lot Size
34 ft x 125 ft (4265 ft²)
Depth
125.1 feet
Frontage
34.1 feet
Title
Freehold
Exterior Finish
Brick, Aluminum siding
Heating Type
Forced air, Natural gas
Cooling
Central air conditioning
Basement Details
Finished,
Appliances
All, Water Heater, Water meter
Community
Agent details
Primary Agent
Jason Michel
Primary Broker
The Nook Realty Inc.
Listing details
Days on REW
1 Day
MLS® Number
E13867050
Source
Canadian Real Estate Association

Is this your listing? Help it to stand out.

Mortgage Calculator

Estimated Payments
Purchase Price
Mortgage Total
Down Payment
Amortization
25 Years
Interest Rate
3.99%

Connect with our mortgage partner

Frank Mortgage

Frank Mortgage

Canada's No Fee Mortgage Marketplace

Online mortgage broker offering quick and simple access to Canada's top lenders – compare rates and complete your mortgage in a secure online environment

Connect with a mortgage expert

The displayed rates are provided as guidance only, are not guaranteed, or are to be considered an approval of credit. Approval will be based solely on your personal situation. You are encouraged to speak with a Mortgage Professional for the most accurate information and to determine your eligibility.

Property Insights

Sir Albert Love Catholic School
  • Catholic
  • JK - 8
Durham Elementary Private School
  • Private
  • 1 - 8
Coronation Public School
  • Public
  • JK - 8
Eastdale Collegiate Vocational Institute
  • Public
  • 9 - 12
Vincent Massey Public School
  • Public
  • JK - 8
Walter E Harris Public School
  • Public
  • JK - 8
Harmony Heights Public School
  • Public
  • JK - 8
Lakeside Academy
  • Private
  • 1 - 6
Hillsdale Public School
  • Public
  • JK - 8
Clara Hughes Public School
  • Public
  • JK - 8
School catchments and distances are intended to be used as reference only. To verify enrolment eligibility for a property, contact the school directly.Report Incorrect Info
Listing data is subject to copyright, disclaimer, and additional requirements from the data provider. See our Terms of Use for terms applicable to this listing. Listing data was last updated on 2026-10-07.
We use cookies and other technologies for functionality, security, and to provide you with a personalized experience on our online services. By continuing to use our online services, you agree to our Privacy Policy and Terms of Use. For information on how to adjust your privacy settings, visit our Cookie Policy.
Dismiss






