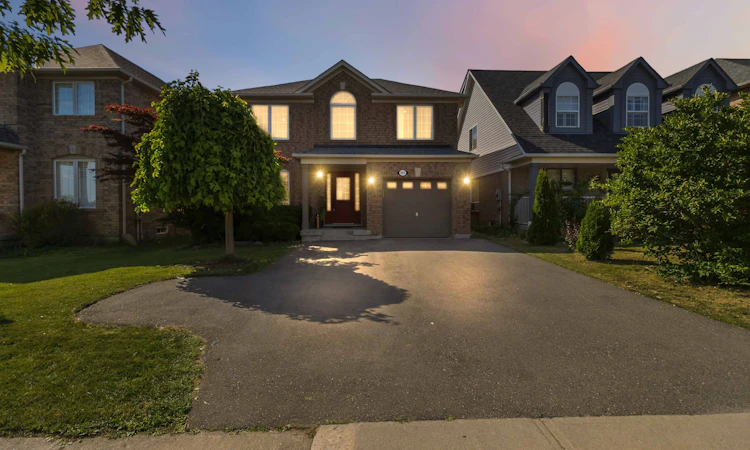
For Sale: 2927 Westoak Trails Boulevard, Oakville, ON - REW
Boost your listing
Listing featured. Your listing will be featured on REW.
View featured placement
$1,348,500
4 + 1 bd 4 ba 1500 - 2000 sf House
2927 Westoak Trails Boulevard
Street ViewDirections

2927 Westoak Trails BoulevardOakville, ON, L6M 4V2

West Oak Trails
  • 4 + 1 Bed
  • 4 Bath
  • 1500 - 2000 Sqft
  • House

About this home

Welcome to 2927 Westoak Trails Blvd, an exceptional family home offering over $100,000 in premium renovations and upgrades completed within the last five years. This beautifully appointed 5-bedroom residence showcases hardwood flooring throughout the main and upper levels, elegant custom stairs and modern railings, extensive pot lighting, California shutters, automated blinds, a renovated powder room, and a designer-inspired finished basement with a spacious recreation room, fifth bedroom, and luxurious 4-piece bath featuring quartz counters and a frameless glass shower. The updated eat-in kitchen boasts stainless steel appliances including gas range/oven and walkout to the backyard. A new interior garage entry and Wi-Fi-enabled garage door openers add everyday convenience. Ideally situated across from top-rated CRW and Garth Webb schools, steps to transit with GO access, scenic trails, parks, Starbucks, TD Bank, medical offices, and everyday amenities. A rare turnkey opportunity in one of Oakville's most sought-after family communities.
Listed by: Rob Raham, Broker, RE/MAX Aboutowne Realty Corp.

Home facts and features

Price details
List Price
Gross Taxes for 2026
$5,744
Home facts
Bedrooms
4 + 1
Full Bathrooms
4
Parking Spaces
4
Property Type
House
Lot Size
38 ft x 90 ft (3521 ft²)
Depth
90.88
Frontage
38.75
Exterior Finish
Brick
Heating Type
Forced Air, Gas
Cooling
Central Air
Basement Details
Finished
Community
Agent details
Primary Agent
Rob Raham
Primary Broker
RE/MAX Aboutowne Realty Corp.
Listing details
Days on REW
1 Day
MLS® Number
W13607786
Source
Toronto Real Estate Board
Is this your listing? Help it to stand out.

Mortgage Calculator

Estimated Payments
Purchase Price
Mortgage Total
Down Payment
Amortization
25 Years
Interest Rate
3.99%

Connect with our mortgage partner

REW Money

REW Money

REW Money

Connect with a mortgage expert

The displayed rates are provided as guidance only, are not guaranteed, or are to be considered an approval of credit. Approval will be based solely on your personal situation. You are encouraged to speak with a Mortgage Professional for the most accurate information and to determine your eligibility.

Property Insights

St Joan of Arc Catholic Elementary School
  • Catholic
  • JK - 8
Captain R. Wilson Public School
  • Public
  • JK - 8
Garth Webb Secondary School
  • Public
  • 9 - 12
St. Mary Catholic Elementary School
  • Catholic
  • JK - 8
ÉSC Sainte-Trinité
  • Catholic
  • 9 - 12
Palermo Public School
  • Public
  • JK - 8
St. John Paul II Catholic Elementary School
  • Catholic
  • JK - 8
Emily Carr Public School
  • Public
  • JK - 8
ÉIC Sainte-Trinité
  • Catholic
  • 7 - 8
Heritage Glen Public School
  • Public
  • JK - 8
School catchments and distances are intended to be used as reference only. To verify enrolment eligibility for a property, contact the school directly.Report Incorrect Info
Listing data is subject to copyright, disclaimer, and additional requirements from the data provider. See our Terms of Use for terms applicable to this listing. Listing data was last updated on 2026-07-27.

