For Sale: 292 Ricardo Ranch Road SE, Calgary, AB - REW
Boost your listing
Listing featured. Your listing will be featured on REW.
View featured placement
$519,900
2 bd • 2 ba • 717 sf • Townhouse

292 Se Ricardo Ranch RoadCalgary, AB, T3M 4K6

Seton
  • 2 Bed
  • 2 Bath
  • 717 Sqft
  • Townhouse

About this home

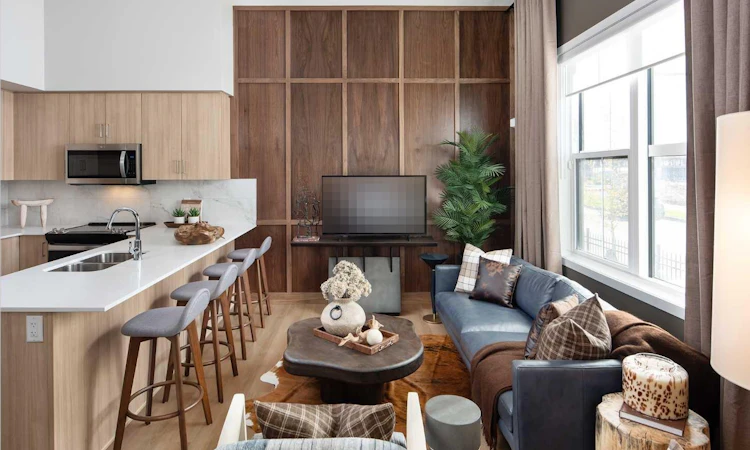
BRAND-NEW JAYMAN BUILT SHOW HOME | NOSTALGIA TOWNLET | DEVELOPED LOWER LEVEL | EUROPEAN-INSPIRED LIVING Welcome to the Burnside A Show Home at 292 Ricardo Ranch Road SE, an inspired Jayman BUILT residence in Nostalgia Townlet—an enchanting new community where European-influenced architecture, tree-lined streets and stone sidewalks create a timeless village atmosphere. Priced at $495,143 before GST, including the home and lot, this thoughtfully designed home offers 702 sq. ft. on the main level, plus a 487 sq. ft. developed lower level. With two bedrooms, two bathrooms and approximately 1,189 sq. ft. of developed living space, it delivers style, comfort and impressive functionality. The main floor welcomes you with a bright, open-concept design centred around a beautifully appointed kitchen. Quartz countertops, a central island with an eating bar and generous pantry storage create an efficient and inviting space for cooking and entertaining. The kitchen overlooks the Great Room, where a vaulted ceiling adds volume, natural light and architectural character. A convenient side entrance includes a built-in bench and hooks, while main-floor laundry adds everyday practicality. The primary suite features a walk-in closet and private three-piece ensuite with an oversized 60" x 36" shower. The developed lower level expands the home’s versatility with a spacious recreation room, wet bar, second bedroom and three-piece bathroom—ideal for guests, extended family, a roommate or additional entertaining space. An undeveloped mechanical and storage area provides further utility. Additional features include quartz countertops throughout, an upgraded barbecue gas line, Jayman’s Select Fit & Finish™ and contemporary professionally coordinated finishes. Jayman’s energy-efficient standard inclusions feature: Six 500-watt solar panels Quantum Performance Wall System powered by BTRboard™ BUILT GREEN® Canada certification High-efficiency furnace with MERV 13 filtration Heat-recovery ventilation system Ultraviolet air-purification system Tankless water heater Foundation wrap designed to help repel water Triple-pane R-6 windows Smart-home technology package Set above the picturesque Bow River, Nostalgia Townlet is envisioned as a walkable, connected community anchored by the private Nostalgia Club. The conceptual community plan includes Main Street shops and professional services, two school sites, playgrounds, parks, greenspace, an interconnected canal system, Nautilus Pond and a proposed chapel. Discover a distinctive home and an exceptional new way of living where timeless character, modern efficiency and natural surroundings come together. Contact your REALTOR® today for complete details and viewing opportunities!
Listed by: Michael Laprairie, Jayman Realty Inc.

Home facts and features

Price details
List Price
Home facts
Bedrooms
2
Full Bathrooms
2
Parking Spaces
2
Property Type
Townhouse
Year Built
Built in 2026 (0 yrs old)
Style
Bungalow
Exterior Finish
Brick, Stucco, Wood Frame
Heating Type
Forced Air, Natural Gas
Basement Details
Full
Features
Built-in Features, Closet Organizers, High Ceilings, Kitchen Island, Main Level, No Animal Home, No Smoking Home, Open Floorplan, Park, Playground, Pond, Quartz Counters, Shopping Nearby, Sidewalks, Smart Home, Storage, Street Lights, Tankless Hot Water, Vaulted Ceiling(s), Vinyl Windows, Walking/bike Paths, Wet Bar, Wired For Data
Appliances
Dishwasher, Electric Oven, Microwave, Refrigerator, Tankless Water Heater, Washer & Dryer
Community
Agent details
Primary Agent
Primary Broker
Jayman Realty Inc.
Secondary Agent
Secondary Broker
Jayman Realty Inc.
Listing details
Days on REW
1 Day
MLS® Number
A2359545
Source
Pillar 9
Board
Calgary Real Estate Board
Is this your listing? Help it to stand out.

Mortgage Calculator

provided by REW Digital Ltd
Estimated Payments
Purchase Price
Mortgage Total
Down Payment
Amortization
25 Years
Interest Rate
3.99%

Connect with our mortgage partner

Aamir Khalique

Aamir Khalique

Dominion Lending

Found a home you love? Let's get you pre-approved and mortgage-ready so you can shop with confidence and make stronger offers.

Connect with a mortgage expert

The displayed rates are provided as guidance only, are not guaranteed, or are to be considered an approval of credit. Approval will be based solely on your personal situation. You are encouraged to speak with a Mortgage Professional for the most accurate information and to determine your eligibility.

Property Insights

St. Francis Of Assisi Academy
  • n/a
  • -
Heritage Heights School
  • n/a
  • -
School catchments and distances are intended to be used as reference only. To verify enrolment eligibility for a property, contact the school directly.Report Incorrect Info
Listing data is subject to copyright, disclaimer, and additional requirements from the data provider. See our Terms of Use for terms applicable to this listing. Listing data was last updated on 2026-11-20.
We use cookies and other technologies for functionality, security, and to provide you with a personalized experience on our online services. By continuing to use our online services, you agree to our Privacy Policy and Terms of Use. For information on how to adjust your privacy settings, visit our Cookie Policy.
Dismiss