For Sale: 290 Riverview Boulevard, St. Catharines, ON - REW
Boost your listing
Listing featured. Your listing will be featured on REW.
View featured placement
$2,800,000
5 bd • 5 ba • 5000 - 99999 sf • House
290 Riverview Boulevard
Street ViewDirections

290 Riverview BoulevardSt. Catharines, ON, L2T 3N4

  • 5 Bed
  • 5 Bath
  • 5000 - 99999 Sqft
  • House

About this home

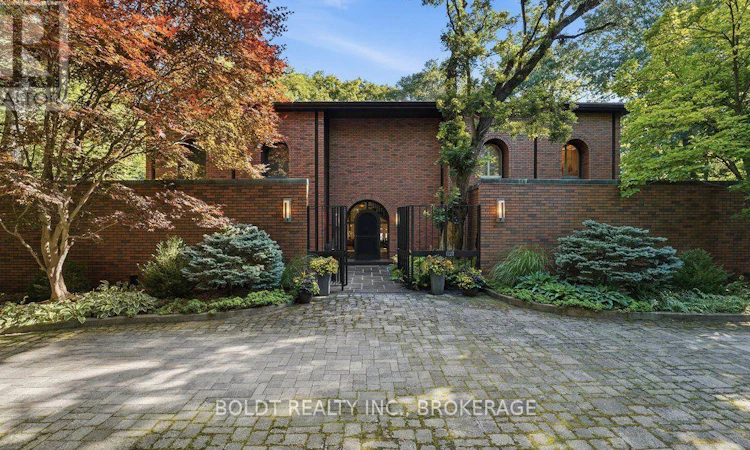
Enjoy an acre of exceptional privacy and spectacular surroundings with this stunning solid-brick residence designed by Chapman-Murray Architects and offering over 6000 sq.ft. of living space. Tucked away on a quiet cul-de-sac beside a wooded conservation ravine, the wide interlocking circular driveway, mature gardens, stately trees and elegant iron entrance gate create an unforgettable first impression. The grand foyer features a beautiful wood door, slate floors and sweeping spiral staircase leading to a spacious upper landing overlooking the living room. The circular living room showcases 18 ft. ceilings, large gas-log fireplace, and expansive windows with scenic views. A main-floor office and professionally engineered home theatre provide perfect places for work and entertainment. The formal dining room features a convenient pass-through to a custom kitchen with oversized island, breakfast bar, gas stove and abundant cabinetry and counter space. The adjacent sunroom boasts skylights and floor-to-ceiling windows overlooking the backyard and inground pool. A lovely family room, 2pc powder room and garage access complete the main level. Upstairs the luxurious primary suite offers a private balcony, double 4pc ensuites and expansive closets. Three additional bedrooms, one with a balcony walkout, offer hardwood flooring, ample closets and access to a shared 4pc bath and linen closet. The finished lower level offers a 4-pc bath, double-sink laundry room, cedar WIC, extensive storage and additional rooms, some suitable for bedrooms. The landscaped backyard is ideal for relaxing and entertaining, featuring an inground pool, outdoor shower and pool house with change room, surrounded by mature trees and lush greenery. A flagstone pathway leads to a peaceful sitting area overlooking the forested views of Twelve Mile Creek. Enjoy easy access to parks, trails, schools, Brock University, The Pen Centre, restaurants and major transportation routes. (id:63626)
Listed by: Ted Boldt, Broker of Record, BOLDT REALTY INC., BROKERAGE

Home facts and features

Price details
List Price
Gross Taxes for 2025
$16,027
Home facts
Bedrooms
5
Full Bathrooms
4
Partial Bathrooms
1
Parking Spaces
22
Parking Details
Garage, Attached Garage
Property Type
House
Lot Size
70 ft x 321 ft (22665 ft²)
Depth
321.5 feet
Frontage
70.6 feet
Title
Freehold
Exterior Finish
Brick
Heating Type
Forced air, Natural gas
Cooling
Central air conditioning
Pool
In Ground Pool
Basement Details
Finished, Full
Features
Alarm system, Backs on greenbelt, Conservation/green belt, Cul-de-sac, Fireplace(s), Ravine, Wooded area
Appliances
Alarm System, Central Vacuum, Dishwasher, Microwave, Oven, Refrigerator, Stove, Water softener, Window Coverings
Agent details
Primary Agent
Ted Boldt
Primary Broker
BOLDT REALTY INC., BROKERAGE
Secondary Agent
HEATHER TODERICK
Secondary Broker
BOLDT REALTY INC., BROKERAGE
Tertiary Agent
Kristine Boldt
Tertiary Broker
BOLDT REALTY INC., BROKERAGE
Listing details
Days on REW
1 Day
MLS® Number
X14083006
Source
Canadian Real Estate Association
Board
Niagara Association of REALTORS®

Is this your listing? Help it to stand out.

Mortgage Calculator

provided by REW Digital Ltd
Estimated Payments
Purchase Price
Mortgage Total
Down Payment
Amortization
25 Years
Interest Rate
3.99%

Connect with our mortgage partner

Frank Mortgage

Frank Mortgage

Canada's No Fee Mortgage Marketplace

Online mortgage broker offering quick and simple access to Canada's top lenders – compare rates and complete your mortgage in a secure online environment

Connect with a mortgage expert

The displayed rates are provided as guidance only, are not guaranteed, or are to be considered an approval of credit. Approval will be based solely on your personal situation. You are encouraged to speak with a Mortgage Professional for the most accurate information and to determine your eligibility.

Property Insights

St Peter Catholic Elementary School
  • Catholic
  • JK - 8
Power Glen School
  • Public
  • JK - 8
St Anthony Catholic Elementary School
  • Catholic
  • JK - 8
Westdale Public School
  • Public
  • JK - 8
Oakridge Public School
  • Public
  • JK - 8
Denis Morris Catholic High School
  • Catholic
  • 9 - 12
Edith Cavell Public School
  • Public
  • JK - 8
Sir Winston Churchill Secondary School
  • Public
  • 9 - 12
ÉÉC Sainte-Marguerite-Bourgeoys-St.Cath
  • Catholic
  • JK - 8
Burleigh Hill Public School
  • Public
  • JK - 8
School catchments and distances are intended to be used as reference only. To verify enrolment eligibility for a property, contact the school directly.Report Incorrect Info
Listing data is subject to copyright, disclaimer, and additional requirements from the data provider. See our Terms of Use for terms applicable to this listing. Listing data was last updated on 2026-10-15.
We use cookies and other technologies for functionality, security, and to provide you with a personalized experience on our online services. By continuing to use our online services, you agree to our Privacy Policy and Terms of Use. For information on how to adjust your privacy settings, visit our Cookie Policy.
Dismiss

