For Sale: 290 Duskywing Way, Oakville, ON - REW
Boost your listing
Listing featured. Your listing will be featured on REW.
View featured placement
$1,899,000
4 + 1 bd 5 ba 2500 - 3000 sf House

290 Duskywing WayOakville, ON, L6L 6X6

Bronte West
  • 4 + 1 Bed
  • 5 Bath
  • 2500 - 3000 Sqft
  • House

About this home

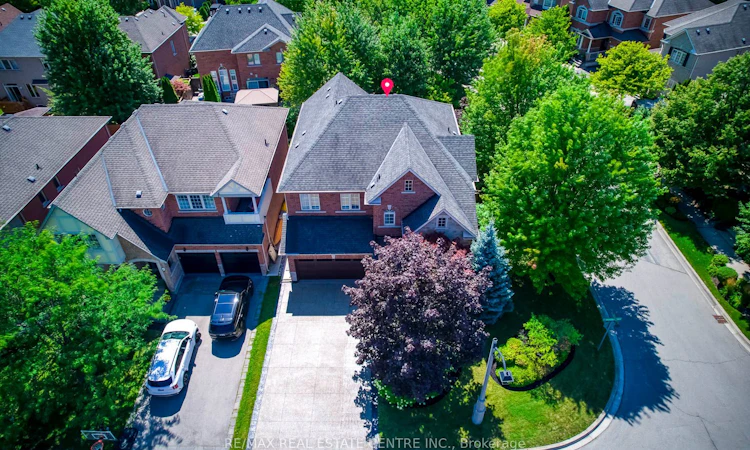
Welcome to 290 Duskywing Way, where bright, elegant family living meets a private backyard retreat in sought-after Lakeshore Woods. Beautifully positioned on a landscaped corner lot, this impressive 4-bedroom, 5-bathroom home benefits from additional windows and abundant natural light, creating a bright and airy feel throughout. Freshly painted and thoughtfully improved, it showcases extensive upgrades inside and out.The main level features soaring ceilings, upgraded hardwood flooring, California shutters, generous living and dining areas, and a spacious family room with fireplace-an inviting gathering place for family and friends. The kitchen offers abundant cabinetry, granite counters and centre island, with a convenient butler's servery connecting to the dining room. Main-floor laundry features a new washer and dryer. Upstairs, four generous bedrooms include a spacious primary retreat with walk-in closet and ensuite. A rare highlight is 3 bathrooms on the second level, including a Jack & Jill connecting two bedrooms. The professionally finished lower level offers an expansive recreation and billiards area, wet bar, gym, bathroom and private office that could serve as an additional bedroom, with excellent potential for extended-family or in-law living. Outside, enjoy a private, maturely landscaped backyard featuring a recently maintained in-ground pool with brand-new liner, gazebo, extensive hardscaping and inviting spaces for dining, lounging and entertaining. A large, recently sealed exposed aggregate concrete driveway complements the upgraded garage with new epoxy flooring and built-in cabinetry. Further improvements include newer furnace & A/C, owned hot water tank, central vacuum and irrigation system. Ideally located in a welcoming, family-friendly neighbourhood near Lake Ontario, Bronte Harbour, parks, trails, schools, shopping, dining and highways. A beautifully cared-for Lakeshore Woods home reflecting pride of ownership throughout.
Listed by: Khaled Baranbo, Broker, RE/MAX REAL ESTATE CENTRE INC.

Home facts and features

Price details
List Price
Gross Taxes for 2025
$7,103
Home facts
Bedrooms
4 + 1
Full Bathrooms
5
Parking Spaces
6
Property Type
House
Lot Size
52 ft x 88 ft (4606 ft²)
Depth
88.58
Frontage
52.0
Exterior Finish
Brick
Heating Type
Forced Air, Gas
Cooling
Central Air
Pool
Inground, Outdoor
Basement Details
Finished
Community
Agent details
Primary Agent
Primary Broker
RE/MAX REAL ESTATE CENTRE INC.
Listing details
Days on REW
1 Day
MLS® Number
W13691492
Source
Toronto Real Estate Board
Is this your listing? Help it to stand out.

Mortgage Calculator

Estimated Payments
Purchase Price
Mortgage Total
Down Payment
Amortization
25 Years
Interest Rate
3.99%

Connect with our mortgage partner

REW Money

REW Money

REW Money

Connect with a mortgage expert

The displayed rates are provided as guidance only, are not guaranteed, or are to be considered an approval of credit. Approval will be based solely on your personal situation. You are encouraged to speak with a Mortgage Professional for the most accurate information and to determine your eligibility.

Property Insights

St Patrick School
  • Catholic
  • JK - 8
Ascension School
  • Catholic
  • JK - 8
St Dominics School
  • Catholic
  • JK - 8
Eastview Public School
  • Public
  • JK - 8
Gladys Speers Public School
  • Public
  • JK - 6
Oakville Christian School
  • Private
  • JK - 8
Glenn Arbour Academy
  • Private
  • JK - 8
St Raphaels School
  • Catholic
  • JK - 8
Corpus Christi Catholic Secondary School
  • Catholic
  • 9 - 12
Victoria International Academy
  • Private
  • 9 - 12
School catchments and distances are intended to be used as reference only. To verify enrolment eligibility for a property, contact the school directly.Report Incorrect Info
Listing data is subject to copyright, disclaimer, and additional requirements from the data provider. See our Terms of Use for terms applicable to this listing. Listing data was last updated on 2026-08-19.
We use cookies and other technologies for functionality, security, and to provide you with a personalized experience on our online services. By continuing to use our online services, you agree to our Privacy Policy and Terms of Use. For information on how to adjust your privacy settings, visit our Cookie Policy.
Dismiss

