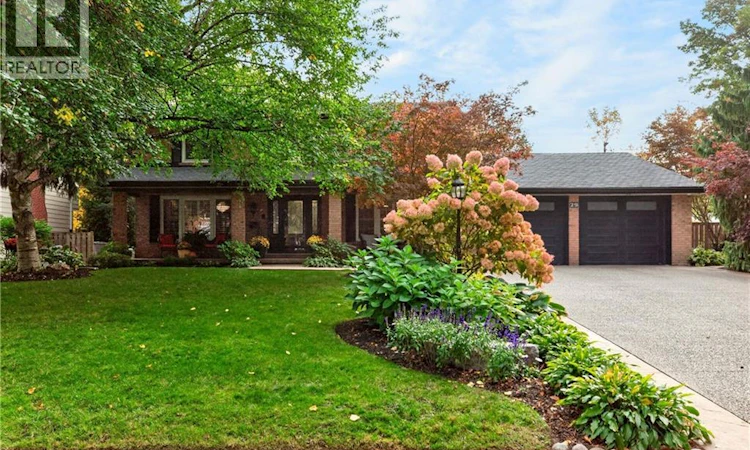
For Sale: 29 Woodside Drive, Hamilton, ON - REW
Boost your listing
Listing featured. Your listing will be featured on REW.
View featured placement
$1,449,000
5 bd • 4 ba • 5145 sf • House

29 Woodside DriveHamilton, ON, L8T 1C4

Sherwood
  • 5 Bed
  • 4 Bath
  • 5145 Sqft
  • House

About this home

Rarely offered and designed to impress! This exceptional East Mountain residence blends timeless centre hall elegance with fresh, neutral décor and resort-style living on a spectacular scale. The main level features a formal dining room, separate home office and stunning Great Room with multiple walkouts overlooking the backyard oasis. A main-floor bedroom with private inside entry is ideal for guests or extended family. Upstairs, four generous bedrooms include a primary suite with a new 3-piece ensuite (June 2026) and a refreshed 4-piece bath. The powder room and basement 3-piece bath have also been partially updated. The finished basement extends the living space with a family room and fireplace, wet bar, recreation room/home gym and sauna. Two basement entrances, including a private staircase from the main-floor laundry, offer added flexibility for multi-generational living. The fully fenced backyard is a private resort, featuring a heated inground pool, updated deck off the Great Room, multiple patios, gazebo and outdoor kitchen with stone counters, built-in gas BBQ, 2-burner cooktop and two fridges. An inground sprinkler system keeps the grounds lush and beautifully maintained. With its generous proportions, versatile living spaces and exceptional outdoor amenities, this is more than a home....it’s your own private retreat, ready to be enjoyed in every season. (id:63626)
Listed by: Colette R. Cooper, Broker, Royal LePage State Realty Inc.

Home facts and features

Price details
List Price
Gross Taxes for 2026
$9,422
Home facts
Bedrooms
5
Full Bathrooms
3
Partial Bathrooms
1
Parking Spaces
6
Parking Details
Attached Garage
Property Type
House
Depth
Frontage
80.0 feet
Year Built
Built in 1969 (57 yrs old)
Title
Freehold
Style
Other
Exterior Finish
Brick, Vinyl siding
Heating Type
Forced air, Natural gas
Cooling
Central air conditioning
Pool
In Ground Pool
Basement Details
Finished, Full
Features
Alarm system, Automatic Garage Door Opener, Conservation/green belt, Private Yard, Security system, Skylight, Smoke Detectors, Wet bar
Appliances
Central Vacuum, Dishwasher, Dryer, Freezer, Garage door opener, Garburator, Oven - Built-In, Refrigerator, Sauna, Washer, Water meter, Wet Bar, Window Coverings, Wine Fridge
Community
Agent details
Primary Agent
Primary Broker
Royal LePage State Realty Inc.
Listing details
Days on REW
1 Day
MLS® Number
40872180
Source
Canadian Real Estate Association
Is this your listing? Help it to stand out.

Mortgage Calculator

provided by REW Digital Ltd
Estimated Payments
Purchase Price
Mortgage Total
Down Payment
Amortization
25 Years
Interest Rate
3.99%

Connect with our mortgage partner

Frank Mortgage

Frank Mortgage

Canada's No Fee Mortgage Marketplace

Online mortgage broker offering quick and simple access to Canada's top lenders – compare rates and complete your mortgage in a secure online environment

Connect with a mortgage expert

The displayed rates are provided as guidance only, are not guaranteed, or are to be considered an approval of credit. Approval will be based solely on your personal situation. You are encouraged to speak with a Mortgage Professional for the most accurate information and to determine your eligibility.

Property Insights

Sherwood School
  • Public
  • 9 - 12
É Élém Pavillon de la jeunesse
  • Public
  • JK - 6
Highview Public School
  • Public
  • JK - 8
St. Margaret Mary Catholic Elementary School
  • Catholic
  • JK - 8
St. John the Baptist Catholic Elementary School
  • Catholic
  • JK - 8
A M Cunningham Junior Public School
  • Public
  • JK - 5
Huntington Park Junior Public School
  • Public
  • JK - 8
Delta School
  • Public
  • 9 - 12
Memorial (City) School
  • Public
  • JK - 8
Rosedale Elementary School
  • Public
  • JK - 5
School catchments and distances are intended to be used as reference only. To verify enrolment eligibility for a property, contact the school directly.Report Incorrect Info
Listing data is subject to copyright, disclaimer, and additional requirements from the data provider. See our Terms of Use for terms applicable to this listing. Listing data was last updated on 2026-10-19.
We use cookies and other technologies for functionality, security, and to provide you with a personalized experience on our online services. By continuing to use our online services, you agree to our Privacy Policy and Terms of Use. For information on how to adjust your privacy settings, visit our Cookie Policy.
Dismiss