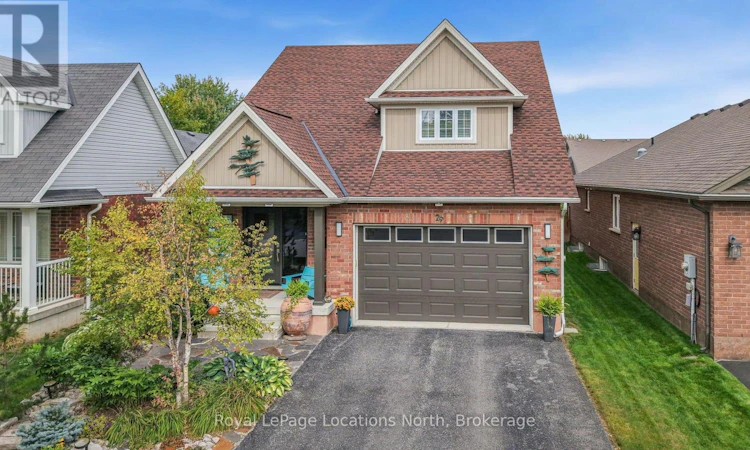
For Sale: 29 Williams Street, Collingwood, ON - REW
Boost your listing
Listing featured. Your listing will be featured on REW.
View featured placement
$1,125,000
4 bd 4 ba 1500 - 1999 sf House

29 Williams StreetCollingwood, ON, L9Y 0B9

  • 4 Bed
  • 4 Bath
  • 1500 - 1999 Sqft
  • House

About this home

Bright & Beautiful Bungaloft tucked into one of Collingwood's most peaceful and picturesque neighbourhoods, offers a rare opportunity: 2849sq ft of finished living space with main-floor living, 4 bedrooms + 4 bathrooms. Step inside to an open-concept living space bathed in natural light from soaring vaulted ceilings, generous wall-to-wall windows.The main floor primary suite is a true retreat, complete with its own ensuite and private walkout to the expansive backyard deck - a seamless flow you'll also enjoy from the main living area.Add in the convenience of main-floor laundry, a cozy gas fireplace, lots of storage space and thoughtfully organized closets and you have a home designed with both comfort and intelligence in mind.The kitchen includes a built in desk area, quality appliances and a lots of cabinet space. Upstairs, you'll find a second living area,two generously sized bedrooms; one with its own sink and fridge, the other with a large walk through closet and a full four-piece bathroom. The lower level offers even more flexibility - a 4th bedroom and 3rd living space perfect for a family room, artist's studio, guest suite or home office; the choice is yours.Step outside to your own private oasis: a large deck with a sunny dining area and a resting area with a full shade awning, a custom wood-burning cedar sauna, a substantial Mennonite-built workshop with electricity, raised veggie boxes and beautifully landscaped grounds with an irrigation system that speak to years of thoughtful, loving care.This is a home built for togetherness.With a 1.5 car garage, a brand-new 2025 roof and endless space for multigenerational living or hosting the friends and family you love, this property is as practical as it is special.All of this just steps from the Collingwood Trail system, Admiral Elementary,Our Lady of the Bay Secondary and the Collingwood Hospital. Homes like this - rare, versatile and lovingly maintained - don't come along often. This one is truly a must-see! (id:63626)
Listed by: SHELLY PAUL, Broker, Royal LePage Locations North

Home facts and features

Price details
List Price
Gross Taxes for 2025
$4,879
Home facts
Bedrooms
4
Full Bathrooms
3
Partial Bathrooms
1
Parking Spaces
4
Parking Details
Garage, Attached Garage
Property Type
House
Lot Size
40 ft x 131 ft (5248 ft²)
Depth
131.2 feet
Frontage
40.0 feet
Title
Freehold
Exterior Finish
Brick, Vinyl siding
Heating Type
Forced air, Natural gas
Cooling
Central air conditioning, Air exchanger
Basement Details
Finished, Full
Features
Fireplace(s), Sauna
Appliances
Dishwasher, Dryer, Freezer, Garage door opener remote(s), Refrigerator, Stove, Washer, Water Heater, Window Coverings
Agent details
Primary Agent
Primary Broker
Royal LePage Locations North
Listing details
Days on REW
1 Day
MLS® Number
S13782628
Source
Canadian Real Estate Association

Is this your listing? Help it to stand out.

Mortgage Calculator

Estimated Payments
Purchase Price
Mortgage Total
Down Payment
Amortization
25 Years
Interest Rate
3.99%

Connect with our mortgage partner

REW Money

REW Money

REW Money

Connect with a mortgage expert

The displayed rates are provided as guidance only, are not guaranteed, or are to be considered an approval of credit. Approval will be based solely on your personal situation. You are encouraged to speak with a Mortgage Professional for the most accurate information and to determine your eligibility.

Property Insights

Admiral Collingwood Elementary School
  • Public
  • JK - 8
Jean Vanier Catholic High School
  • Catholic
  • 9 - 12
ÉÉC Notre-Dame-de-la-Huronie
  • Catholic
  • JK - 6
Collingwood Collegiate Institute
  • Public
  • 9 - 12
Connaught Public School
  • Public
  • JK - 8
Cameron Street Public School
  • Public
  • JK - 8
Collingwood Campus School
  • Public
  • 9 - 12
St Marys School
  • Catholic
  • JK - 8
Little House Montessori School
  • Private
  • Pre-K - 3
Mountain View Public School
  • Public
  • JK - 8
School catchments and distances are intended to be used as reference only. To verify enrolment eligibility for a property, contact the school directly.Report Incorrect Info
Listing data is subject to copyright, disclaimer, and additional requirements from the data provider. See our Terms of Use for terms applicable to this listing. Listing data was last updated on 2026-09-15.
We use cookies and other technologies for functionality, security, and to provide you with a personalized experience on our online services. By continuing to use our online services, you agree to our Privacy Policy and Terms of Use. For information on how to adjust your privacy settings, visit our Cookie Policy.
Dismiss

