For Sale: 29 Tamerack Avenue, West Nipissing, ON - REW
Boost your listing
Listing featured. Your listing will be featured on REW.
View featured placement
$709,000
4 bd 3 ba 1100 - 1499 sf House
29 Tamerack Avenue
Street ViewDirections

29 Tamerack AvenueWest Nipissing, ON, P2B 3H3

  • 4 Bed
  • 3 Bath
  • 1100 - 1499 Sqft
  • House

About this home

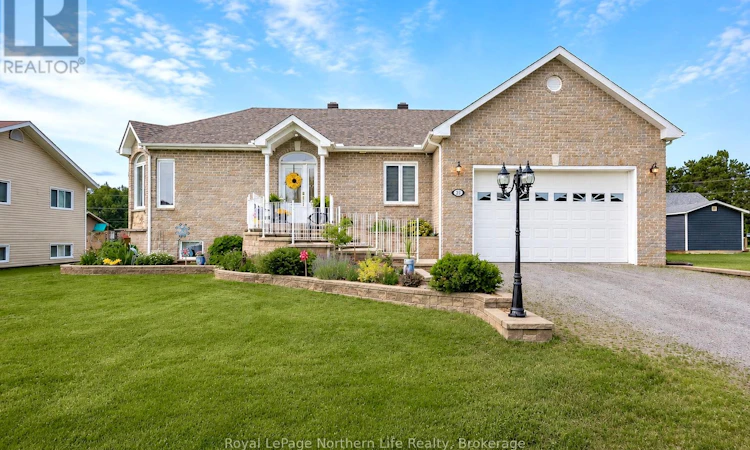
Welcome to 29 Tamarack Ave, where quality craftsmanship, thoughtful updates, and exceptional pride of ownership come together in this move in ready home. Nestled in a quiet, desirable subdivision, this beautifully maintained all brick raised bungalow offers the perfect blend of comfort and functionality. From the moment you arrive, you'll appreciate the stunning curb appeal and landscaping. Step inside the bright and welcoming entryway, where the main level offers a complete open concept floor plan. The living room provides a warm and inviting place to gather, accompanied by a beautifully remodelled kitchen with Silestone countertops, updated flooring and backsplash, a new sink, gas stove, range hood, spacious pantry with custom sliding doors, and direct access to the dining area and back deck. The main level offers an updated 4 pc bathroom, complete with new flooring, fixtures, and marble countertop, and two spacious bedrooms, including a primary with a walk in closet, featuring custom built in organizers. The fully finished lower level includes two additional bedrooms, a large family room, 3 pc bath, laundry room, and abundant storage throughout. Outside, enjoy a beautifully landscaped backyard with an in ground sprinkler system, deck and gazebo setup, and gas BBQ hookup. A rare highlight is the 2 insulated double car garages, both with in floor heating. The detached garage also features a 3 pc bath, making it the perfect workshop or hobby space. Built with durable and energy efficient ICF construction, the home also offers in floor heating, central air, central vacuum, generator, and a sump pump backup system requiring no hydro. Recent updates include fresh paint, all new new light fixtures, new roof (2024), and a new garage roof (2025). Ideally located within walking distance to downtown and minutes from the marina, recreation centre, arena, curling club, and snowmobile trails. Impeccably maintained and cared for, this is a home you can simply move in and enjoy! (id:63626)
Listed by: BIANCA D'AMORE, Salesperson, Royal LePage Northern Life Realty, Brokerage

Home facts and features

Price details
List Price
Gross Taxes for 2026
$4,467
Home facts
Bedrooms
4
Full Bathrooms
3
Parking Spaces
8
Parking Details
Garage, Attached Garage
Property Type
House
Depth
109.7 feet
Frontage
93.3 feet
Title
Freehold
Style
Raised bungalow
Exterior Finish
Brick, Stone
Heating Type
Forced air, Natural gas
Cooling
Central air conditioning
Basement Details
Finished, Full
Features
Carpet Free, Fireplace(s), Level, Smoke Detectors, Sump Pump
Appliances
Central Vacuum, Dishwasher, Dryer, Garage door opener remote(s), Microwave, Refrigerator, Stove, Washer, Window Coverings
Agent details
Primary Agent
BIANCA D'AMORE
Primary Broker
Royal LePage Northern Life Realty, Brokerage
Listing details
Days on REW
8 Days
MLS® Number
X13526632
Source
Canadian Real Estate Association

Is this your listing? Help it to stand out.

Mortgage Calculator

Estimated Payments
Purchase Price
Mortgage Total
Down Payment
Amortization
25 Years
Interest Rate
3.99%

Connect with our mortgage partner

REW Money

REW Money

REW Money

Connect with a mortgage expert

The displayed rates are provided as guidance only, are not guaranteed, or are to be considered an approval of credit. Approval will be based solely on your personal situation. You are encouraged to speak with a Mortgage Professional for the most accurate information and to determine your eligibility.

Property Insights

ÉP Jeunesse-Active
  • Public
  • JK - 8
Franco-Cité
  • Catholic
  • 9 - 12
Saint-Joseph School
  • Catholic
  • JK - 8
Northern School
  • Public
  • 9 - 12
White Woods Public School
  • Public
  • JK - 8
Our Lady of Sorrows School
  • Catholic
  • JK - 8
Résurrection
  • Catholic
  • JK - 8
School catchments and distances are intended to be used as reference only. To verify enrolment eligibility for a property, contact the school directly.Report Incorrect Info
Listing data is subject to copyright, disclaimer, and additional requirements from the data provider. See our Terms of Use for terms applicable to this listing. Listing data was last updated on 2026-07-14.

