For Sale: 29 St Augustine Drive, Whitby, ON - REW
Boost your listing
Listing featured. Your listing will be featured on REW.
View featured placement
$1,149,900
3 bd • 3 ba • 1500 - 1999 sf • House

29 St Augustine DriveWhitby, ON, L1M 0L7

Brooklin
  • 3 Bed
  • 3 Bath
  • 1500 - 1999 Sqft
  • House

About this home

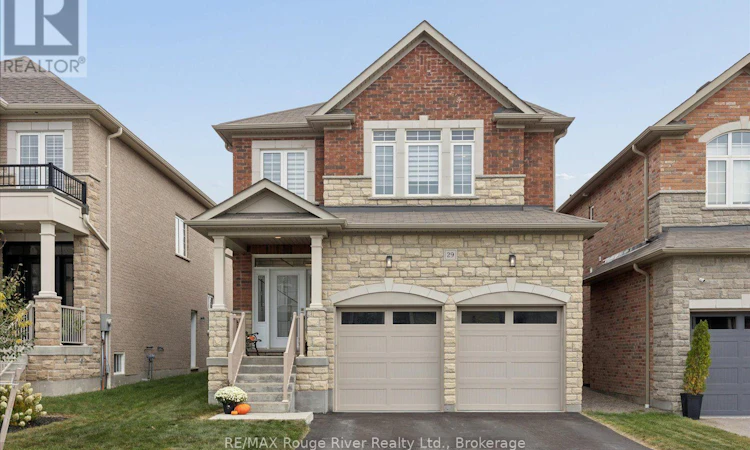
Better than new and ready right now! Built by Fernhill Homes in 2018, this 3-bedroom, 3-bathroom beauty is tucked into a small, exclusive enclave on one of Brooklin's most sought-after streets. It backs onto school parkland for green views and privacy - and there's no build to wait for, no closing delays and no upgrade bills, because the work is already done! Step inside to just under 2,000 sq ft of open-concept living with 9 ft smooth ceilings, hardwood floors, elegant crown moulding, modern lighting and pot lights, while cast iron pickets dress up the hardwood staircase. The heart of the home is a huge, light-filled great room that brings living and dining together in one flexible space. It's anchored by a cozy gas fireplace and wide open to the kitchen, so you can set it up for everyday family life, big holiday dinners or a mix of both, and the cook never misses the conversation. The kitchen is made for gathering, with upgraded cabinetry, quartz counters, under cabinet lighting, a centre island and the elevated Samsung suite of stainless steel appliances. From there, a garden door opens to a fully fenced, private backyard with a large shed and no rear neighbours. Upstairs, three spacious bedrooms include a primary retreat with a spa-like 5-piece ensuite and convenient upper floor laundry and quartz counters carry through the ensuite, main bath and powder room. The high-end blinds are already hung, which is one less thing on your to-do list, and brick and stone detailing plus a double car garage give the home beautiful curb appeal. This is the perfect location in Brooklin - you're just a short stroll from downtown's charming shops, cafs and restaurants, with excellent schools and parks literally around the corner! It has all the fresh, modern finishes of a new build, with the upgrades done, the blinds hung and the neighbourhood already established. That's what we call a win-win. Welcome home! ** This is a linked property.** (id:63626)
Listed by: Elsbeth Potvin, Salesperson, RE/MAX Rouge River Realty Ltd.

Home facts and features

Price details
List Price
Gross Taxes for 2026
$8,475
Home facts
Bedrooms
3
Full Bathrooms
2
Partial Bathrooms
1
Parking Spaces
4
Parking Details
Garage, Attached Garage
Property Type
House
Lot Size
36 ft x 116 ft (4220 ft²)
Depth
116.6 feet
Frontage
36.2 feet
Title
Freehold
Exterior Finish
Brick, Stone
Heating Type
Forced air, Natural gas
Cooling
Central air conditioning
Basement Details
Unfinished, Full
Features
Carpet Free, Fireplace(s)
Appliances
All, Blinds, Dishwasher, Dryer, Refrigerator, Stove, Washer, Window Coverings
Community
Agent details
Primary Agent
Elsbeth Potvin
Primary Broker
RE/MAX Rouge River Realty Ltd.
Secondary Agent
Secondary Broker
RE/MAX Rouge River Realty Ltd.
Tertiary Agent
Daphnee Prinzen
Tertiary Broker
RE/MAX Rouge River Realty Ltd.
Listing details
Days on REW
1 Day
MLS® Number
E13846934
Source
Canadian Real Estate Association

Is this your listing? Help it to stand out.

Mortgage Calculator

Estimated Payments
Purchase Price
Mortgage Total
Down Payment
Amortization
25 Years
Interest Rate
3.99%

Connect with our mortgage partner

Frank Mortgage

Frank Mortgage

Canada's No Fee Mortgage Marketplace

Online mortgage broker offering quick and simple access to Canada's top lenders – compare rates and complete your mortgage in a secure online environment

Connect with a mortgage expert

The displayed rates are provided as guidance only, are not guaranteed, or are to be considered an approval of credit. Approval will be based solely on your personal situation. You are encouraged to speak with a Mortgage Professional for the most accurate information and to determine your eligibility.

Property Insights

Winchester Public School
  • Public
  • JK - 8
St Leo Catholic School
  • Catholic
  • JK - 8
Brooklin Mill Montessori School Inc
  • Private
  • JK - 3
Blair Ridge Public School
  • Public
  • JK - 8
St John Paull II Catholic Elementary School
  • Catholic
  • JK - 8
Brooklin High School
  • Public
  • 9 - 12
Meadowcrest Public School
  • Public
  • JK - 8
Brooklin Village Public School
  • Public
  • JK - 8
Chris Hadfield Public School
  • Public
  • JK - 8
St Bridget Catholic School
  • Catholic
  • JK - 8
School catchments and distances are intended to be used as reference only. To verify enrolment eligibility for a property, contact the school directly.Report Incorrect Info
Listing data is subject to copyright, disclaimer, and additional requirements from the data provider. See our Terms of Use for terms applicable to this listing. Listing data was last updated on 2026-10-01.
We use cookies and other technologies for functionality, security, and to provide you with a personalized experience on our online services. By continuing to use our online services, you agree to our Privacy Policy and Terms of Use. For information on how to adjust your privacy settings, visit our Cookie Policy.
Dismiss






