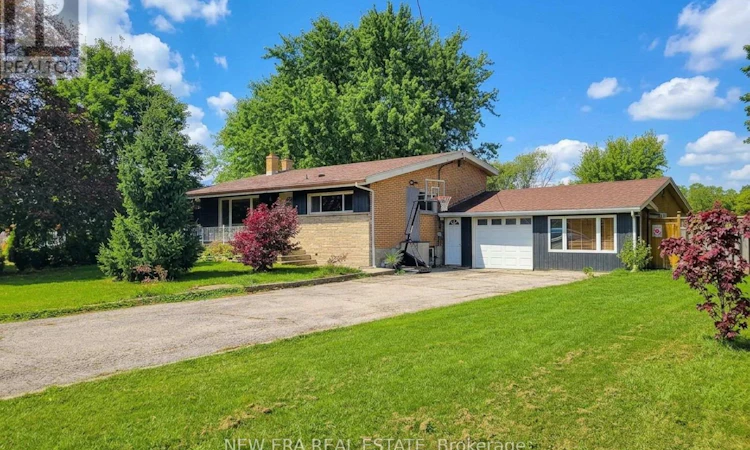
For Sale: 29 Second Road E, Hamilton, ON - REW
Boost your listing
Listing featured. Your listing will be featured on REW.
View featured placement
$889,000
3 bd • 2 ba • 1100 - 1499 sf • House

29 Second Road EHamilton, ON, L8J 3H9

Rural Stoney Creek
  • 3 Bed
  • 2 Bath
  • 1100 - 1499 Sqft
  • House

About this home

Welcome to this beautifully maintained all-brick detached 4-level backsplit, offering versatile living space, fantastic in-law suite potential, and an incredible backyard retreat! Featuring 3 bedrooms and 2 full bathrooms, this home is ideally situated with no neighbours across the street, providing a more open feel and a peaceful setting. Step inside to a spacious living room highlighted by a vaulted ceiling that creates an airy, inviting atmosphere. The eat-in kitchen offers ample cupboard and counter space, stainless steel appliances, a tiled backsplash, and a dedicated dining area perfect for everyday meals and family gatherings. Upstairs, you'll find three well-appointed bedrooms and an updated 4-piece main bathroom. The lower level adds exceptional versatility with a cozy family room currently being used as a primary bedroom, complete with a walkout to the covered back porch. A 3-piece bathroom and separate den/office complete this level, which offers excellent in-law suite potential with a separate entrance. The partially finished basement provides additional space along with convenient laundry facilities. An attached single-car garage is complemented by a separate studio/office space beside it, offering endless possibilities for a home business, creative studio, gym, or hobby room. Step outside to a fully landscaped property with cedars lining the backyard for added privacy. The showstopping outdoor space features a new heated fiberglass inground saltwater pool with colour-changing lighting, creating the perfect setting for summer entertaining, relaxing poolside, and enjoying beautiful sunsets with no backing neighbours. With its flexible layout, additional workspace, and spectacular backyard oasis, this property offers a wonderful blend of comfort, functionality, and lifestyle. Just a short drive to major amenities, schools, parks, and public transit, this home is a fantastic opportunity for families and those seeking adaptable living arrangements! (id:63626)
Listed by: Adrian Di Pietro, Salesperson, NEW ERA REAL ESTATE

Home facts and features

Price details
List Price
Gross Taxes for 2026
$5,905
Home facts
Bedrooms
3
Full Bathrooms
2
Parking Spaces
9
Parking Details
Attached Garage, Inside Entry, Garage
Property Type
House
Lot Size
110 ft x 200 ft (22000 ft²)
Depth
200 feet
Frontage
110.0 feet
Title
Freehold
Exterior Finish
Brick, Stone
Heating Type
Forced air, Natural gas
Cooling
Central air conditioning
Pool
In Ground Pool
Basement Details
Full, Partial
Features
Backs on greenbelt, Carpet Free, Conservation/green belt, Smoke Detectors, Sump Pump
Appliances
Dishwasher, Dryer, Microwave, Refrigerator, Stove, Washer, Water Heater, Water Treatment, Window Coverings
Community
Agent details
Primary Agent
Adrian Di Pietro
Primary Broker
NEW ERA REAL ESTATE
Listing details
Days on REW
1 Day
MLS® Number
X14129224
Source
Canadian Real Estate Association
Is this your listing? Help it to stand out.

Mortgage Calculator

provided by REW Digital Ltd
Estimated Payments
Purchase Price
Mortgage Total
Down Payment
Amortization
25 Years
Interest Rate
3.99%

Connect with our mortgage partner

Frank Mortgage

Frank Mortgage

Canada's No Fee Mortgage Marketplace

Online mortgage broker offering quick and simple access to Canada's top lenders – compare rates and complete your mortgage in a secure online environment

Connect with a mortgage expert

The displayed rates are provided as guidance only, are not guaranteed, or are to be considered an approval of credit. Approval will be based solely on your personal situation. You are encouraged to speak with a Mortgage Professional for the most accurate information and to determine your eligibility.

Property Insights

Our Lady of the Assumption Catholic Elementary School
  • Catholic
  • JK - 8
Tapleytown Public School
  • Public
  • JK - 8
Saltfleet High School
  • Public
  • 9 - 12
St. Mark Catholic Elementary School
  • Catholic
  • JK - 8
Gatestone Elementary Public School
  • Public
  • JK - 8
St. James the Apostle Catholic Elementary School
  • Catholic
  • JK - 8
Mount Albion Public School
  • Public
  • JK - 8
St. Paul Catholic Elementary School
  • Catholic
  • JK - 8
Janet Lee Public School
  • Public
  • JK - 8
Billy Green Elementary School
  • Public
  • JK - 8
School catchments and distances are intended to be used as reference only. To verify enrolment eligibility for a property, contact the school directly.Report Incorrect Info
Listing data is subject to copyright, disclaimer, and additional requirements from the data provider. See our Terms of Use for terms applicable to this listing. Listing data was last updated on 2026-10-29.
We use cookies and other technologies for functionality, security, and to provide you with a personalized experience on our online services. By continuing to use our online services, you agree to our Privacy Policy and Terms of Use. For information on how to adjust your privacy settings, visit our Cookie Policy.
Dismiss