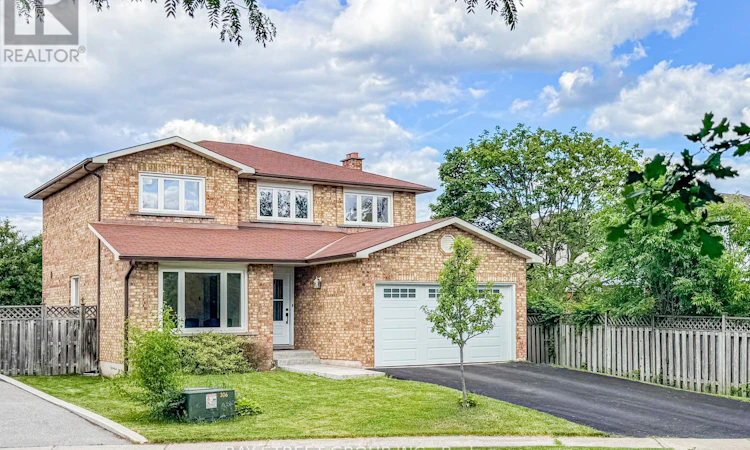
For Sale: 29 Roslo Court, Oakville, ON - REW
Boost your listing
Listing featured. Your listing will be featured on REW.
View featured placement
$1,349,000
5 bd 3 ba 1500 - 1999 sf House

29 Roslo CourtOakville, ON, L6H 4S1

College Park
  • 5 Bed
  • 3 Bath
  • 1500 - 1999 Sqft
  • House

About this home

Stunning Updated 4-Bedroom Detached Home on a Quiet Oakville Court! Nestled on a premium pie-shaped lot in a highly desirable Oakville neighbourhood, this beautifully updated 4-bedroom, double-car garage home combines exceptional space, style, and convenience, just steps from Sheridan College and White Oaks Secondary School. The thoughtfully designed open-concept main floor showcases hardwood flooring throughout and features spacious principal rooms perfect for both everyday living and entertaining. The bright, renovated eat-in kitchen is appointed with quartz countertops, a stylish backsplash, centre island, and quality finishes. Overlooking the inviting family room, it offers a seamless walkout to a newly installed patterned concrete patio and a private, fully fenced backyard-an ideal setting for outdoor entertaining, relaxation, and family enjoyment. The main level also features separate living and dining areas, a convenient 2-piece powder room, and a functional laundry/mudroom with direct access to the double-car garage. A graceful curved hardwood staircase leads to the upper level, where you'll find an oversized primary retreat complete with a walk-in closet and a 3-piece ensuite. Three additional bedrooms and a full bathroom provide plenty of space for family, guests, or work-from-home flexibility, with one bedroom currently configured as a home office. The basement presents excellent future potential and is nearing completion, with flooring, framing, drywall, and electrical already in place, along with a rough-in for a future 4-piece bathroom. An outstanding opportunity to own a move-in-ready family home on a premium lot in one of Oakville's most sought-after communities. (id:63626)
Listed by: JIM CHEN, Salesperson, BAY STREET GROUP INC.

Home facts and features

Price details
List Price
Gross Taxes for 2026
$6,655
Home facts
Bedrooms
5
Full Bathrooms
2
Partial Bathrooms
1
Parking Spaces
6
Parking Details
Attached Garage, Garage
Property Type
House
Depth
98.9 feet
Frontage
45.1 feet
Title
Freehold
Exterior Finish
Brick
Heating Type
Forced air, Natural gas
Cooling
Central air conditioning
Basement Details
Partially finished, Partial
Features
Irregular lot size
Appliances
Dishwasher, Dryer, Garage door opener, Gas stove(s), Microwave, Refrigerator, Washer, Window Coverings
Community
Agent details
Primary Agent
JIM CHEN
Primary Broker
BAY STREET GROUP INC.
Listing details
Days on REW
41 Days
Property Views
13
MLS® Number
W13448950
Source
Canadian Real Estate Association

Is this your listing? Help it to stand out.

Mortgage Calculator

Estimated Payments
Purchase Price
Mortgage Total
Down Payment
Amortization
25 Years
Interest Rate
3.99%

Connect with our mortgage partner

REW Money

REW Money

REW Money

Connect with a mortgage expert

The displayed rates are provided as guidance only, are not guaranteed, or are to be considered an approval of credit. Approval will be based solely on your personal situation. You are encouraged to speak with a Mortgage Professional for the most accurate information and to determine your eligibility.

Property Insights

Munn's Public School
  • Public
  • 1 - 8
Sunningdale Public School
  • Public
  • 1 - 8
St Johns School
  • Catholic
  • JK - 8
White Oaks School
  • Public
  • 9 - 12
River Oaks Public School
  • Public
  • JK - 8
Montclair Public School
  • Public
  • JK - 8
Rotherglen School - Oakville Elementary
  • Private
  • PS - 8
St Michaels School
  • Catholic
  • JK - 8
Post's Corners Public School
  • Public
  • JK - 8
Holy Trinity Catholic Secondary School
  • Catholic
  • 9 - 12
School catchments and distances are intended to be used as reference only. To verify enrolment eligibility for a property, contact the school directly.Report Incorrect Info
Listing data is subject to copyright, disclaimer, and additional requirements from the data provider. See our Terms of Use for terms applicable to this listing. Listing data was last updated on 2026-07-26.

