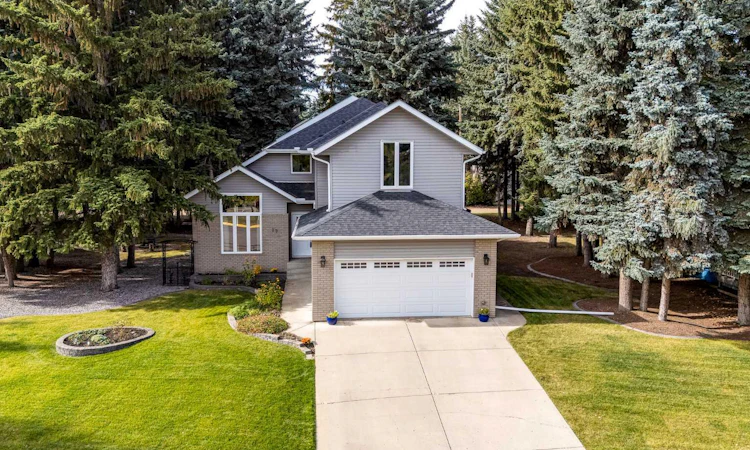
For Sale: 29 Pickwick Lane, Lacombe, AB - REW
Boost your listing
Listing featured. Your listing will be featured on REW.
View featured placement
$674,900
4 bd • 4 ba • 2206 sf • House

29 Pickwick LaneLacombe, AB, T4L 1T5

  • 4 Bed
  • 4 Bath
  • 2206 Sqft
  • House

About this home

Are you looking for a truly exceptional executive-style residence in the sought-after community of English Estates in the City of Lacombe, where the major renovations have already been completed for you? This beautifully updated home offers an impressive combination of sophisticated finishes, generous living spaces, extensive upgrades, and a remarkable extra large lot. At the heart of the home is a completely renovated kitchen featuring rich walnut cabinetry and high-end appliances. The primary bedroom suite offers a private retreat, complete with a fully renovated ensuite featuring a luxurious soaker tub, dual-head shower, elegant dual vanity, and custom closet. The additional bathrooms have also been thoughtfully updated with contemporary finishes, including quartz countertops, new vanities, modern flooring, and detailed tile work. The finished lower level provides an exceptional extension of the home's living space, offering a spacious family room and a fourth bedroom complete with a two-piece ensuite and expansive walk-in closet. New carpet throughout and new egress window add comfort and functionality, while additional storage space provides plenty of potential for future development. Outside, the property is equally impressive. The newly refinished deck includes a gas BBQ hookup. The expansive backyard offers exceptional flexibility, with RV storage, a spacious 12' x 20' storage shed, and room to accommodate a second garage. Behind the beautiful finishes is an extensive list of upgrades designed to provide comfort, efficiency, and peace of mind. Recent improvements include Poly-B plumbing (removed and replaced), furnace, air conditioner, hot water tank, garage gas heater, front door, rear door, and window coverings. Leaf Filter gutter protection, a water treatment system, and reverse osmosis have also been added, along with additional insulation and 17 new triple pane windows. Every aspect of this property has been thoughtfully considered, from the extensively renovated interiors and high-quality finishes to the generous outdoor space and significant mechanical upgrades. The result is a sophisticated and comfortable home that offers exceptional space, versatility, and long-term value in one of Lacombe and, specifically, English Estates' most desirable settings.
Listed by: Gregory Pallister, Royal LePage Lifestyles Realty

Home facts and features

Price details
List Price
Home facts
Bedrooms
4
Full Bathrooms
2
Partial Bathrooms
2
Parking Spaces
4
Property Type
House
Lot Size
12322 ft²
Frontage
88.00 sqft
Year Built
Built in 1992 (34 yrs old)
Style
2 Storey
Exterior Finish
Brick, Vinyl Siding, Wood Frame
Heating Type
Fireplace(s), Forced Air, Natural Gas
Cooling
Central Air
Basement Details
Full
Features
Central Vacuum, Closet Organizers, Deck, Double Vanity, Main Level, Multiple Locations, No Smoking Home, Park, Playground, Quartz Counters, Recessed Lighting, Schools Nearby, Shopping Nearby, Skylight(s), Sump Pump(s), Vaulted Ceiling(s), Vinyl Windows, Walk-in Closet(s), Walking/bike Paths
Agent details
Primary Agent
Primary Broker
Royal LePage Lifestyles Realty
Listing details
Days on REW
4 Days
MLS® Number
A2341521
Source
Pillar 9
Board
Central Alberta REALTORS® Association
Is this your listing? Help it to stand out.

Mortgage Calculator

Estimated Payments
Purchase Price
Mortgage Total
Down Payment
Amortization
25 Years
Interest Rate
3.99%

Connect with our mortgage partner

Aamir Khalique

Aamir Khalique

Dominion Lending

Found a home you love? Let's get you pre-approved and mortgage-ready so you can shop with confidence and make stronger offers.

Connect with a mortgage expert

The displayed rates are provided as guidance only, are not guaranteed, or are to be considered an approval of credit. Approval will be based solely on your personal situation. You are encouraged to speak with a Mortgage Professional for the most accurate information and to determine your eligibility.

Property Insights

École Lacombe Junior High School
  • n/a
  • -
  • In Catchment
Wolf Creek Academy
  • n/a
  • -
  • In Catchment
École James S. McCormick School
  • n/a
  • -
  • In Catchment
Father Lacombe Catholic School
  • n/a
  • -
  • In Catchment
College Heights Christian School
  • n/a
  • -
  • In Catchment
École Lacombe Upper Elementary School
  • n/a
  • -
  • In Catchment
Parkview Adventist Academy
  • n/a
  • -
  • In Catchment
École Secondaire Lacombe Composite High School
  • n/a
  • -
  • In Catchment
Crestomere School
  • n/a
  • -
  • In Catchment
Genesis Protestant Reformed School
  • n/a
  • -
  • In Catchment
School catchments and distances are intended to be used as reference only. To verify enrolment eligibility for a property, contact the school directly.Report Incorrect Info
Listing data is subject to copyright, disclaimer, and additional requirements from the data provider. See our Terms of Use for terms applicable to this listing. Listing data was last updated on 2026-10-07.
We use cookies and other technologies for functionality, security, and to provide you with a personalized experience on our online services. By continuing to use our online services, you agree to our Privacy Policy and Terms of Use. For information on how to adjust your privacy settings, visit our Cookie Policy.
Dismiss

