For Sale: 29 Lorne Crescent, Brantford, ON - REW
Boost your listing
Listing featured. Your listing will be featured on REW.
View featured placement
$749,900
5 bd 3 ba 2743 sf House

29 Lorne CrescentBrantford, ON, N3T 4L8

  • 5 Bed
  • 3 Bath
  • 2743 Sqft
  • House

About this home

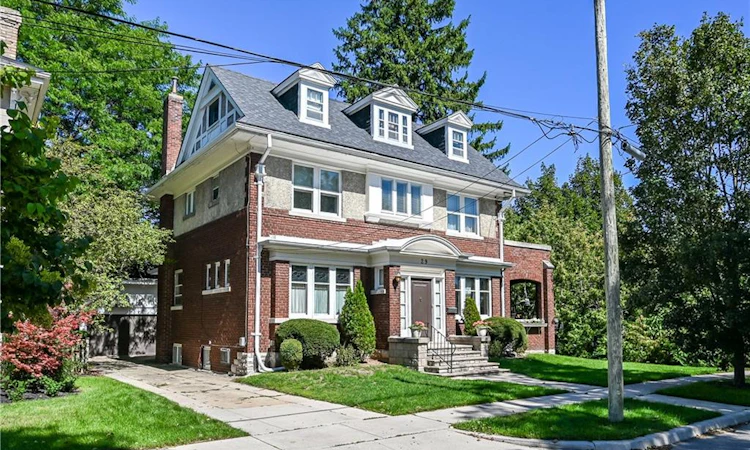
This gorgeous century home is in one of Brantford's most sought after neighbourhoods. Built in 1911, this 2 1/2 storey, brick and stucco home has 5 bedrooms and 2 1/2 bathrooms. The double front entry and foyer place you at the central staircase. Notice the single, solid wood, sliding door that leads to the formal dining room and the amazing woodwork including the built in cabinetry. The original french doors open to the extra large living room. The side patio doors open to the covered and private side porch. Perfect for summer dining and relaxing. The eat-in kitchen has a built-in cabinet and access to a 2 pc washroom. The Mud room has lots of storage space. The 2nd floor has a generous landing and 3 bedrooms. The principal bedroom connects to the bathroom through the original dressing room. It also has access to a private exterior space. The rear bedroom has a small balcony overlooking the yard. The 3rd floor has 2 more large bedrooms, one of which has a 4 pc ensuite. Perfect for guests or teenagers. Original hardwood floors throughout most of the home. There is a large rec room with oversized windows in the basement and laundry facilities. There's a convenient walk up to the rear yard. Double garage, fenced yard, gutter guards, appliances included. An impressive home on a quiet mature crescent waiting for a new owner to add their own personal touches.
Listed by: Christine Lund, Royal LePage Action Realty

Home facts and features

Price details
List Price
Gross Taxes for 2026
$6,939
Home facts
Bedrooms
5
Full Bathrooms
2
Partial Bathrooms
1
Parking Spaces
4
Parking Details
Detached Garage
Property Type
House
Lot Size
48 ft x 89 ft (4272 ft²)
Depth
89.0
Frontage
48.0
Year Built
Built in 1911 (115 yrs old)
Style
Traditional
Heating Type
Radiator
Basement Details
Separate Entrance,Walk-Up Access,Full,Partially Finished
Features
Carbon Monoxide Detector, In Basement
Appliances
Dishwasher, Dryer, Freezer, Range Hood, Refrigerator, Washer, Window Coverings
Agent details
Primary Agent
Primary Broker
Royal LePage Action Realty
Listing details
Days on REW
1 Day
MLS® Number
40862857
Source
Information Technology Systems Ontario
Board
Brantford Regional Real Estate Assn Inc
Is this your listing? Help it to stand out.

Mortgage Calculator

Estimated Payments
Purchase Price
Mortgage Total
Down Payment
Amortization
25 Years
Interest Rate
3.99%

Connect with our mortgage partner

REW Money

REW Money

REW Money

Connect with a mortgage expert

The displayed rates are provided as guidance only, are not guaranteed, or are to be considered an approval of credit. Approval will be based solely on your personal situation. You are encouraged to speak with a Mortgage Professional for the most accurate information and to determine your eligibility.

Property Insights

Brantford Collegiate Institute and Vocational
  • Public
  • 9 - 12
Dufferin Public School
  • Public
  • JK - 8
Christ the King School
  • Catholic
  • JK - 8
Graham Bell-Victoria Public School
  • Public
  • JK - 8
Lansdowne-Costain Public School
  • Public
  • JK - 8
Grandview Public School
  • Public
  • JK - 8
James Hillier School
  • Public
  • JK - 8
St John's School
  • Catholic
  • 9 - 12
ÉÉC Sainte-Marguerite-Bourgeoys-Brantfrd
  • Catholic
  • JK - 8
Agnes Hodge Public School
  • Public
  • JK - 8
School catchments and distances are intended to be used as reference only. To verify enrolment eligibility for a property, contact the school directly.Report Incorrect Info
Listing data is subject to copyright, disclaimer, and additional requirements from the data provider. See our Terms of Use for terms applicable to this listing. Listing data was last updated on 2026-09-15.
We use cookies and other technologies for functionality, security, and to provide you with a personalized experience on our online services. By continuing to use our online services, you agree to our Privacy Policy and Terms of Use. For information on how to adjust your privacy settings, visit our Cookie Policy.
Dismiss

