For Sale: 29 Leslie Avenue, Norfolk County, ON - REW
Boost your listing
Listing featured. Your listing will be featured on REW.
View featured placement
$499,000
2 bd • 2 ba • 1522 sf • House

29 Leslie AvenueNorfolk County, ON, N0A 1N4

  • 2 Bed
  • 2 Bath
  • 1522 Sqft
  • House

About this home

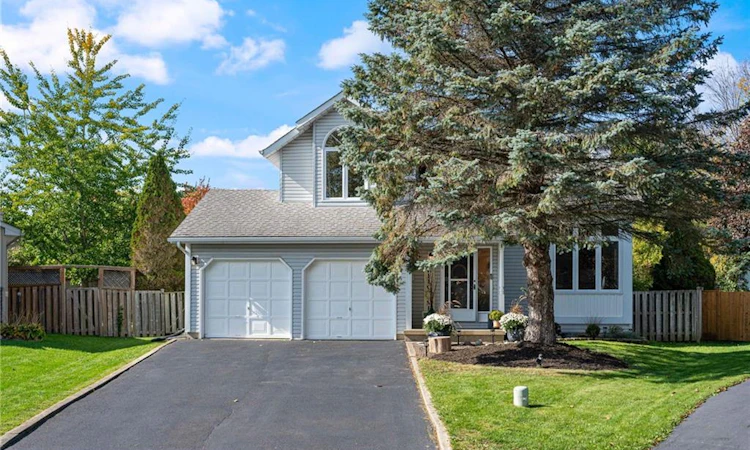
Welcome to 29 Leslie Avenue, Port Dover. This beautifully maintained, move-in ready home effortlessly balances functionality with style, creating the perfect setting for modern family living. Situated on a private pie-shaped lot, this exceptional 2-storey detached home delivers striking architectural features, flexible living spaces, and substantial future potential. The main floor welcomes you into an impressive family room featuring soaring open-to-above ceilings and dramatic corner windows that flood the space with natural light. A cozy gas fireplace anchors the room, creating a warm, inviting focal point. The bright large kitchen offers a direct walkout to a spacious back deck, leading to a private, fully fenced backyard beautifully framed by mature trees. The functional floor plan provides two well-appointed bedrooms with clear potential to add a third, a spacious upper loft, two full bathrooms, and the convenience of main floor laundry. Parking is abundant with four driveway spaces and an attached two-car garage that offers direct inside entry to the home as well as a separate door leading to the backyard. The unfinished lower-level features eight-foot ceilings and a three-piece bathroom rough-in, ready for your custom recreation room, third full bathroom, additional bedroom, or an in-law suite. Located in a peaceful and safe neighborhood, this home is just a five-minute walk to Lakeview Park and an eight-minute walk to the elementary school and daycare. Port Dover’s Beach, Restaurants, Shops, and Marinas are only a few minutes more. Recent Upgrades include: Fuzion Laminate- main floor and loft (2021), Kitchen appliances (2021) Patio doors and windows replaced (2019-2021). Don’t miss your chance to own this exceptional, turn-key home in a sought-after neighborhood. Book your private showing today and see for yourself the Quality that sets this property apart!
Listed by: Liz Hammill, RE/MAX Escarpment Realty Inc.

Home facts and features

Price details
List Price
Gross Taxes for 2026
$4,229
Home facts
Bedrooms
2
Full Bathrooms
2
Parking Spaces
6
Parking Details
Garage Door Opener, Attached Garage
Property Type
House
Lot Size
31 ft x 104 ft (3245 ft²)
Depth
104.0
Frontage
31.2
Year Built
Built in 1990 (36 yrs old)
Style
Contemporary
Heating Type
Fireplace-Gas,Forced Air,Natural Gas
Cooling
Central Air
Basement Details
Full,Unfinished,Sump Pump
Features
Auto Garage Door Remote(s), High Speed Internet, Main Level, Rough-in Bath, Smoke Detector(s)
Appliances
Dishwasher, Dryer, Refrigerator, Stove, Washer, Window Coverings
Agent details
Primary Agent
Primary Broker
RE/MAX Escarpment Realty Inc.
Listing details
Days on REW
1 Day
MLS® Number
40871286
Source
Information Technology Systems Ontario
Board
Cornerstone Association of REALTORS®
Is this your listing? Help it to stand out.

Mortgage Calculator

provided by REW Digital Ltd
Estimated Payments
Purchase Price
Mortgage Total
Down Payment
Amortization
25 Years
Interest Rate
3.99%

Connect with our mortgage partner

Frank Mortgage

Frank Mortgage

Canada's No Fee Mortgage Marketplace

Online mortgage broker offering quick and simple access to Canada's top lenders – compare rates and complete your mortgage in a secure online environment

Connect with a mortgage expert

The displayed rates are provided as guidance only, are not guaranteed, or are to be considered an approval of credit. Approval will be based solely on your personal situation. You are encouraged to speak with a Mortgage Professional for the most accurate information and to determine your eligibility.

Property Insights

Lakewood Elementary School
  • Public
  • JK - 8
St. Cecilia's School
  • Catholic
  • JK - 8
School catchments and distances are intended to be used as reference only. To verify enrolment eligibility for a property, contact the school directly.Report Incorrect Info
Listing data is subject to copyright, disclaimer, and additional requirements from the data provider. See our Terms of Use for terms applicable to this listing. Listing data was last updated on 2026-10-15.
We use cookies and other technologies for functionality, security, and to provide you with a personalized experience on our online services. By continuing to use our online services, you agree to our Privacy Policy and Terms of Use. For information on how to adjust your privacy settings, visit our Cookie Policy.
Dismiss






