For Sale: 29 Lee Avenue, Essa, ON - REW
Boost your listing
Listing featured. Your listing will be featured on REW.
View featured placement
$669,000
3 + 1 bd 1 ba 700 - 1100 sf House
29 Lee Avenue
Street ViewDirections

29 Lee AvenueEssa, ON, L0M 1B0

Angus
  • 3 + 1 Bed
  • 1 Bath
  • 700 - 1100 Sqft
  • House

About this home

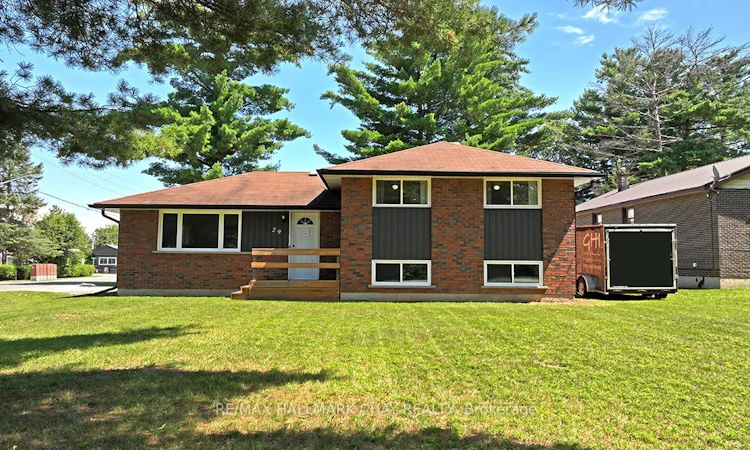
Welcome to 29 Lee Ave in Angus, a beautifully maintained and extensively updated home showcasing pride of ownership inside and out. Situated on a generous corner lot in a quiet, established neighbourhood, this move-in ready property offers an appealing combination of comfortable living, outdoor space and exceptional parking.The expansive driveway provides plenty of room for multiple vehicles, an RV, camper, trailer, boat and all the toys, while the detached garage and partially fenced yard add even more versatility.Step inside to a bright, welcoming interior where many of the major updates have already been completed. The kitchen was completely redone in 2022, including new flooring, followed by new interior doors, trim, baseboards, flooring throughout, lighting and fresh paint in 2023. The bathroom was completely renovated in 2025. The finished lower level now includes a fourth bedroom, offering flexible additional space for family, guests, a home office or a great rec room setup.The improvements continue outside with all new windows completed in 2021, new A/C in 2024 and extensive exterior upgrades in 2024 including the driveway, siding, soffits, flashing, eaves and downspouts, along with improvements to the detached garage exterior. A new rental water heater was added in 2025.Enjoy the convenience of municipal services and a location close to schools, parks, recreation, shopping and everyday amenities, with commuter routes within easy reach.With its extensive updates, generous property, abundant parking and versatile living space, 29 Lee Ave is ready for its next owners to simply move in, settle down and enjoy. **Homes offering this much parking, flexibility and so many recent improvements are hard to find, don't wait to make this one yours!**
Listed by: Angela Cristini, Broker, RE/MAX HALLMARK CHAY REALTY

Home facts and features

Price details
List Price
Gross Taxes for 2025
$2,296
Home facts
Bedrooms
3 + 1
Full Bathrooms
1
Parking Spaces
7
Parking Details
Available
Property Type
House
Lot Size
65 ft x 120 ft (7948 ft²)
Depth
120.71
Frontage
65.85
Year Built
51 - 99 yrs old
Exterior Finish
Brick, Vinyl Siding
Heating Type
Forced Air, Gas
Cooling
Central Air
Basement Details
Full, Partially Finished
Features
Level
Community
Agent details
Primary Agent
Primary Broker
RE/MAX HALLMARK CHAY REALTY
Listing details
Days on REW
4 Days
MLS® Number
N13683490
Source
Toronto Real Estate Board
Is this your listing? Help it to stand out.

Mortgage Calculator

Estimated Payments
Purchase Price
Mortgage Total
Down Payment
Amortization
25 Years
Interest Rate
3.99%

Connect with our mortgage partner

REW Money

REW Money

REW Money

Connect with a mortgage expert

The displayed rates are provided as guidance only, are not guaranteed, or are to be considered an approval of credit. Approval will be based solely on your personal situation. You are encouraged to speak with a Mortgage Professional for the most accurate information and to determine your eligibility.

Property Insights

Pine River Elementary School
  • Public
  • JK - 8
Our Lady of Grace School
  • Catholic
  • JK - 8
Angus Morrison Elementary School
  • Public
  • JK - 8
Nottawasaga Pines Secondary School
  • Public
  • 9 - 12
Académie La Pinède
  • Public
  • JK - 6
ÉÉC Marguerite-Bourgeois-Borden
  • Catholic
  • JK - 8
School catchments and distances are intended to be used as reference only. To verify enrolment eligibility for a property, contact the school directly.Report Incorrect Info
Listing data is subject to copyright, disclaimer, and additional requirements from the data provider. See our Terms of Use for terms applicable to this listing. Listing data was last updated on 2026-08-20.
We use cookies and other technologies for functionality, security, and to provide you with a personalized experience on our online services. By continuing to use our online services, you agree to our Privacy Policy and Terms of Use. For information on how to adjust your privacy settings, visit our Cookie Policy.
Dismiss

