For Sale: 29 Kilty Bay Road, Georgian Bay, ON - REW
Boost your listing
Listing featured. Your listing will be featured on REW.
View featured placement
$799,000
3 bd 1 ba 1100 - 1499 sf House

29 Kilty Bay RoadGeorgian Bay, ON, P0C 1H0

  • 3 Bed
  • 1 Bath
  • 1100 - 1499 Sqft
  • House

About this home

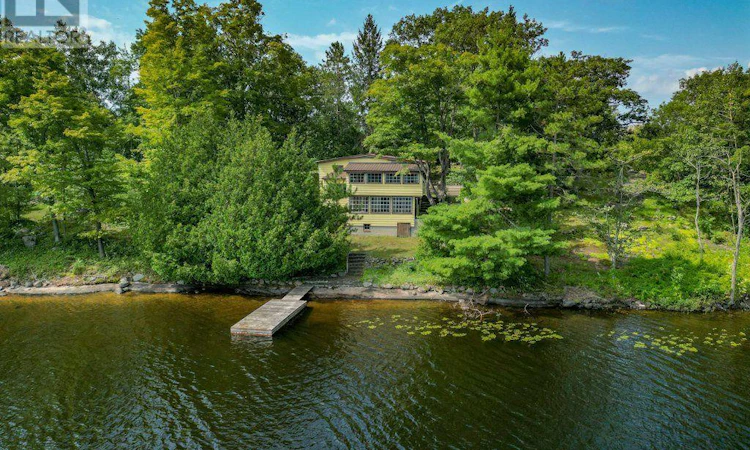
There are waterfront properties you buy for what they are today, and others you buy becauseyou can see what they could become. This one offers a little of both. Set on a large, privateproperty on Stewart Lake near MacTier, this older three-bedroom cottage has the kind ofcharacter that is increasingly hard to find. It is dated-very dated-but that's also part ofwhat makes it interesting.Inside, old windows frame the lake from two sunrooms, original-feeling woodwork adds warmthand a fireplace, while not currently operational, remains a natural focal point. The three-level layout is unique, and throughout the cottage there are reminders of an earlier era ofMuskoka cottage life. It won't be for the buyer looking for something newly renovated andready to impress. It's for someone who appreciates what is already here and can imaginethoughtfully bringing it forward.Enjoyed year round or seasonally. Outside, mature trees, established stonework andapproximately 1.21 acres create a wonderfully private setting, while the cottage's positionclose to the water keeps Stewart Lake very much a part of everyday life. With approximately256 feet of waterfront, there's room here to enjoy the property as it is, improve andpotentially expand the existing cottage, or explore the possibilities of the site forsomething entirely new, subject to the appropriate approvals.Stewart Lake offers the quieter side of Muskoka waterfront living, with opportunities forswimming, paddling and days spent simply enjoying the lake. And when the day is over, thoseold sunroom windows might just be the best seat in the house.This isn't a polished cottage pretending to be new. It's an old one with character, privacyand possibilities-and for the right buyer, that's exactly the point. (id:63626)
Listed by: NICOLE BOYD, Broker, Royal LePage Team Advantage Realty

Home facts and features

Price details
List Price
Gross Taxes for 2026
$2,917
Home facts
Bedrooms
3
Full Bathrooms
1
Parking Spaces
6
Parking Details
Garage, Detached Garage
Property Type
House
Lot Size
256 ft x 289 ft (1.7 acres)
Depth
289 feet
Frontage
256.0 feet
Title
Freehold
Exterior Finish
Aluminum siding, Vinyl siding
Heating Type
Baseboard heaters, Electric
Basement Details
Unfinished, Crawl space
Features
Fireplace(s), Irregular lot size, Rocky, Sloping, Smoke Detectors, Wooded area
Appliances
Water Heater
Agent details
Primary Agent
Primary Broker
Royal LePage Team Advantage Realty
Listing details
Days on REW
1 Day
MLS® Number
X13743122
Source
Canadian Real Estate Association

Is this your listing? Help it to stand out.

Mortgage Calculator

Estimated Payments
Purchase Price
Mortgage Total
Down Payment
Amortization
25 Years
Interest Rate
3.99%

Connect with our mortgage partner

REW Money

REW Money

REW Money

Connect with a mortgage expert

The displayed rates are provided as guidance only, are not guaranteed, or are to be considered an approval of credit. Approval will be based solely on your personal situation. You are encouraged to speak with a Mortgage Professional for the most accurate information and to determine your eligibility.

Property Insights

Mactier Public School
  • Public
  • JK - 8
School catchments and distances are intended to be used as reference only. To verify enrolment eligibility for a property, contact the school directly.Report Incorrect Info
Listing data is subject to copyright, disclaimer, and additional requirements from the data provider. See our Terms of Use for terms applicable to this listing. Listing data was last updated on 2026-09-04.
We use cookies and other technologies for functionality, security, and to provide you with a personalized experience on our online services. By continuing to use our online services, you agree to our Privacy Policy and Terms of Use. For information on how to adjust your privacy settings, visit our Cookie Policy.
Dismiss

