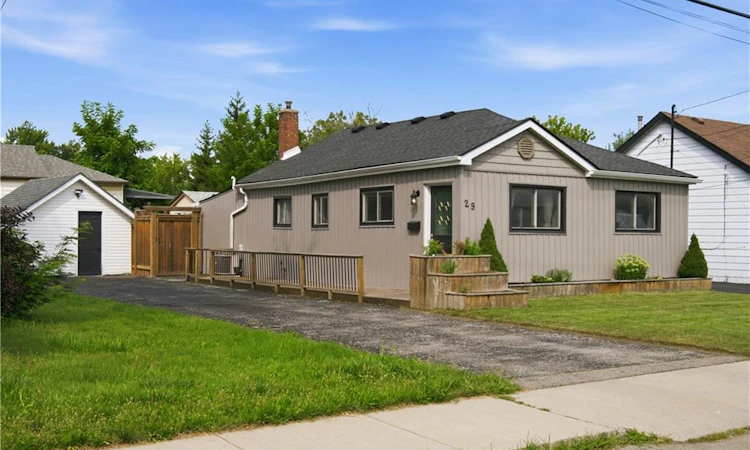
For Sale: 29 Hixon Road, Hamilton, ON - REW
Boost your listing
Listing featured. Your listing will be featured on REW.
View featured placement
$569,000
2 bd 1 ba 1029 sf House
29 Hixon Road
Street ViewDirections

29 Hixon RoadHamilton, ON, L8K 2B8

Rosedale
  • 2 Bed
  • 1 Bath
  • 1029 Sqft
  • House

About this home

Welcome to 29 Hixon Rd, a 1,029 sq. ft. bungalow in Hamilton’s Rosedale neighbourhood. This 2-bedroom, 1-bathroom home has a cozy, comfortable feel that’s easy to settle into. The kitchen was been functionally renovated, the bathroom was updated last year to include a double vanity and the backyard was professionally landscaped to catch your attention. With everything on one level, the home has a natural flow that keeps everyone connected. The kitchen and main living space are warm and inviting, but the backyard is where this home really comes to life. It has become a favourite place to spend the warmer months, whether that means having family and friends over, sitting outside for dinner, or relaxing in the hot tub at the end of the day. It feels less like a backyard and more like another room of the house — one that just happens to have a little more sky. There’s a lot to like about the location, too. Kings Forest Golf Course and the Red Hill Trail are close by, with public transit and easy access to major highway routes. But what you’ll probably remember most about 29 Hixon isn’t a list of features. It’s the feeling of a home that’s been lived in, cared for, and made their own — comfortable inside, inviting outside, and designed in a way that brings people together.
Listed by: Nathan Olsen, Royal LePage Burloak Real Estate Services

Home facts and features

Price details
List Price
Gross Taxes for 2026
$3,628
Home facts
Bedrooms
2
Full Bathrooms
1
Parking Spaces
3
Parking Details
Detached Garage
Property Type
House
Lot Size
46 ft x 100 ft (4600 ft²)
Depth
100.0
Frontage
46.0
Year Built
Built in 1940 (86 yrs old)
Style
Bungalow
Heating Type
Forced Air,Natural Gas
Cooling
Central Air
Basement Details
Crawl Space,Unfinished
Features
Laundry Room
Appliances
Dryer, Microwave, Refrigerator, Stove, Washer
Community
Agent details
Primary Agent
Primary Broker
Royal LePage Burloak Real Estate Services
Listing details
Days on REW
1 Day
MLS® Number
40856388
Source
Information Technology Systems Ontario
Board
Cornerstone Association of REALTORS®
Is this your listing? Help it to stand out.

Mortgage Calculator

Estimated Payments
Purchase Price
Mortgage Total
Down Payment
Amortization
25 Years
Interest Rate
3.99%

Connect with our mortgage partner

REW Money

REW Money

REW Money

Connect with a mortgage expert

The displayed rates are provided as guidance only, are not guaranteed, or are to be considered an approval of credit. Approval will be based solely on your personal situation. You are encouraged to speak with a Mortgage Professional for the most accurate information and to determine your eligibility.

Property Insights

Rosedale Elementary School
  • Public
  • JK - 5
Viscount Montgomery Public School
  • Public
  • JK - 8
Elizabeth Bagshaw School
  • Public
  • JK - 8
St. Eugene Catholic Elementary School
  • Catholic
  • JK - 8
St. Luke Catholic Elementary School
  • Catholic
  • JK - 8
Sir Winston Churchill Secondary School
  • Public
  • 9 - 12
A M Cunningham Junior Public School
  • Public
  • JK - 5
Sir Wilfrid Laurier Public School
  • Public
  • JK - 8
Sherwood School
  • Public
  • 9 - 12
W H Ballard Public School
  • Public
  • JK - 8
School catchments and distances are intended to be used as reference only. To verify enrolment eligibility for a property, contact the school directly.Report Incorrect Info
Listing data is subject to copyright, disclaimer, and additional requirements from the data provider. See our Terms of Use for terms applicable to this listing. Listing data was last updated on 2026-08-19.
We use cookies and other technologies for functionality, security, and to provide you with a personalized experience on our online services. By continuing to use our online services, you agree to our Privacy Policy and Terms of Use. For information on how to adjust your privacy settings, visit our Cookie Policy.
Dismiss

