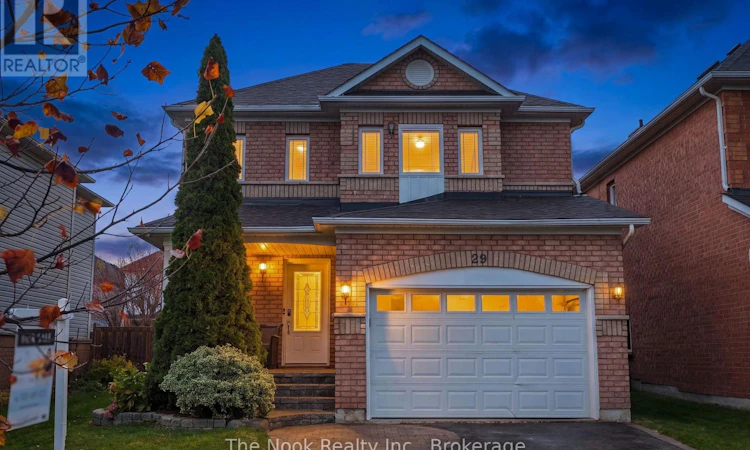
For Sale: 29 Channel Drive, Whitby, ON - REW
Boost your listing
Listing featured. Your listing will be featured on REW.
View featured placement
$832,000
3 bd • 3 ba • 1100 - 1499 sf • House

29 Channel DriveWhitby, ON, L1N 9R3

Port Whitby
  • 3 Bed
  • 3 Bath
  • 1100 - 1499 Sqft
  • House

About this home

Welcome to 29 Channel Drive in the sought after Whitby Shores neighbourhood.A perfect location...close to the Lake Ontario waterfront trail to enjoy walking, running & cycling, easy access to the Whitby GO station, Hwy 401 & Whitby's charming downtown that has great eateries & shops. This detached 3 bedroom home will check your wish list: On a quiet street, close to park, ball field & school, large primary bedroom with space for a king size bed, 2 double closets, a large ensuite with a tub to soak in, a separate shower with subway tile, a long vanity with generous counter space, new quality vinyl plank flooring on all 3 finished levels '26, new broadloom on staircases '26, new window units '26, shingles '24, gas furnace '23, SS fridge & stove '25, washer& dryer '24, rental hot water tank '24. Convenient side by side parking for 2 vehicles plus a parking space in the 1.5 car garage. The stone walkway was professionally relaid in '26 and leads to the spacious west facing front porch. Step inside this spacious foyer that has a double coat closet & garage access so convenient for storing your recycling etc. The living & dining room are combined and span the back of the house and overlook the backyard. The kitchen has a french door walkout to the east facing backyard & has good counter space, newer appliances & is open to the dining area which is convenient when entertaining. Upstairs the primary bedroom large enough to is located at the front of the house with a wall of west facing windows & a great nook perfect for a home office space, a makeup table area or cozy reading area. Bedroom 2&3 overlook the east facing backyard. The basement has a spacious rec room, a utility/laundryroom and a little nook area at the base of the stairs which has space for adding built in storage or office niche etc. This home offers approximately 1500 sq ft on the main and upper with approx 477 sq ft of finished space in the basement for almost 2000 sq ft of living space to call home. (id:63626)
Listed by: Michele Rowland, Salesperson, The Nook Realty Inc.

Home facts and features

Price details
List Price
Gross Taxes for 2025
$6,594
Home facts
Bedrooms
3
Full Bathrooms
2
Partial Bathrooms
1
Parking Spaces
3
Parking Details
Attached Garage, Garage
Property Type
House
Lot Size
34 ft x 107 ft (3705 ft²)
Depth
107.4 feet
Frontage
34.6 feet
Title
Freehold
Exterior Finish
Brick
Heating Type
Forced air, Natural gas
Cooling
Central air conditioning
Basement Details
Finished, Full
Features
Level, Smoke Detectors
Appliances
Blinds, Dishwasher, Dryer, Garage door opener remote(s), Refrigerator, Stove, Washer, Water Heater
Community
Agent details
Primary Agent
Michele Rowland
Primary Broker
The Nook Realty Inc.
Listing details
Days on REW
1 Day
MLS® Number
E14142074
Source
Canadian Real Estate Association
Is this your listing? Help it to stand out.

Mortgage Calculator

provided by REW Digital Ltd
Estimated Payments
Purchase Price
Mortgage Total
Down Payment
Amortization
25 Years
Interest Rate
3.99%

Connect with our mortgage partner

Frank Mortgage

Frank Mortgage

Canada's No Fee Mortgage Marketplace

Online mortgage broker offering quick and simple access to Canada's top lenders – compare rates and complete your mortgage in a secure online environment

Connect with a mortgage expert

The displayed rates are provided as guidance only, are not guaranteed, or are to be considered an approval of credit. Approval will be based solely on your personal situation. You are encouraged to speak with a Mortgage Professional for the most accurate information and to determine your eligibility.

Property Insights

St Marguerite d'Youville Catholic School
  • Catholic
  • JK - 8
Henry Street High School
  • Public
  • 9 - 12
Sir William Stephenson Public School
  • Public
  • JK - 8
West Lynde Public School
  • Public
  • JK - 8
Hatch House Montessori
  • Private
  • Pre-K - 8
St John the Evangelist Catholic School
  • Catholic
  • JK - 8
Four Winds Montessori School Inc.
  • Private
  • Pre-K - 3
Blyth Academy - Whitby
  • Private
  • 9 - 12
Kendalwood Montessori
  • Private
  • Pre-K - 8
Trafalgar Castle School
  • Private
  • 4 - 12
School catchments and distances are intended to be used as reference only. To verify enrolment eligibility for a property, contact the school directly.Report Incorrect Info
Listing data is subject to copyright, disclaimer, and additional requirements from the data provider. See our Terms of Use for terms applicable to this listing. Listing data was last updated on 2026-11-03.
We use cookies and other technologies for functionality, security, and to provide you with a personalized experience on our online services. By continuing to use our online services, you agree to our Privacy Policy and Terms of Use. For information on how to adjust your privacy settings, visit our Cookie Policy.
Dismiss