For Sale: 29 Chandler Drive, Toronto, ON - REW
Boost your listing
Listing featured. Your listing will be featured on REW.
View featured placement
$779,900
3 bd 1 ba 700 - 1100 sf House

29 Chandler DriveToronto, ON, M1G 1Z1

Woburn
  • 3 Bed
  • 1 Bath
  • 700 - 1100 Sqft
  • House

About this home

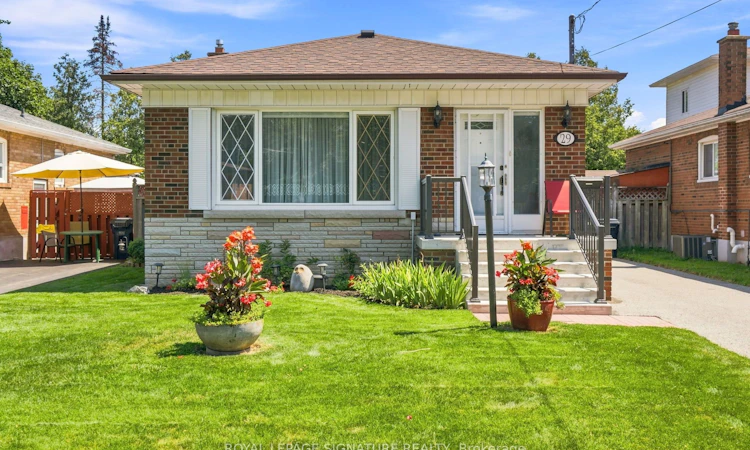
Welcome to this charming detached brick home located in the desirable neighborhood of Woburn in Scarborough. This inviting residence offers a perfect blend of comfort, functionality, and convenience. Featuring three spacious bedrooms, it provides ample space for family living and personalization. The partially finished basement includes a separate entrance. The kitchen is a highlight, showcasing beautiful oak cabinets, a generous pantry for storage, and an appliance garage to keep your countertops clutter-free. Sunlight floods the interior through large windows, creating a bright and cheerful atmosphere throughout the day. Enjoy relaxing on the spacious porch, perfect for morning coffee or evening gatherings. Step outside to a large backyard with a lovely patio area, ideal for outdoor entertaining, barbecues, or simply enjoying nature. The expansive outdoor space provides plenty of room for children to play, gardening, or future landscaping projects. Located in a convenient area, this home offers easy access to Scarborough's amenities. Close proximity to hospitals ensures peace of mind, while nearby TTC stops make commuting a breeze. The neighborhood is well-served with schools, places of worship, and parks, making it an ideal place for families and individuals seeking a vibrant community. This property combines comfort, practicality, and an excellent location, making it a wonderful place to call home.
Listed by: Kelly Diane Mccaughley, Salesperson, ROYAL LEPAGE SIGNATURE REALTY

Home facts and features

Price details
List Price
Gross Taxes for 2026
$3,952
Home facts
Bedrooms
3
Full Bathrooms
1
Parking Spaces
2
Parking Details
Private
Property Type
House
Lot Size
41 ft x 124 ft (5111 ft²)
Depth
124.66
Frontage
41.0
Exterior Finish
Brick
Heating Type
Forced Air, Gas
Cooling
Central Air
Basement Details
Partially Finished, Separate Entrance
Features
Fenced Yard, Hospital, Landscaped, Library, Park, Patio, Place Of Worship, Porch, Public Transit
Community
Agent details
Primary Agent
Primary Broker
ROYAL LEPAGE SIGNATURE REALTY
Listing details
Days on REW
1 Day
MLS® Number
E13637032
Source
Toronto Real Estate Board
Is this your listing? Help it to stand out.

Mortgage Calculator

Estimated Payments
Purchase Price
Mortgage Total
Down Payment
Amortization
25 Years
Interest Rate
3.99%

Connect with our mortgage partner

REW Money

REW Money

REW Money

Connect with a mortgage expert

The displayed rates are provided as guidance only, are not guaranteed, or are to be considered an approval of credit. Approval will be based solely on your personal situation. You are encouraged to speak with a Mortgage Professional for the most accurate information and to determine your eligibility.

Property Insights

St Barbara Catholic School
  • Catholic
  • JK - 8
Mariyah Islamic School
  • Private
  • K - 12
Golf Road Junior Public School
  • Public
  • JK - 6
Tecumseh Senior Public School
  • Public
  • 7 - 8
Cornell Junior Public School
  • Public
  • JK - 6
Cedarbrae Collegiate Institute
  • Public
  • 9 - 12
Willow Park Junior Public School
  • Public
  • JK - 6
Churchill Heights Public School
  • Public
  • JK - 8
Tredway Woodsworth Public School
  • Public
  • JK - 8
Heather Heights School
  • Public
  • JK - 6
School catchments and distances are intended to be used as reference only. To verify enrolment eligibility for a property, contact the school directly.Report Incorrect Info
Listing data is subject to copyright, disclaimer, and additional requirements from the data provider. See our Terms of Use for terms applicable to this listing. Listing data was last updated on 2026-08-04.
We use cookies and other technologies for functionality, security, and to provide you with a personalized experience on our online services. By continuing to use our online services, you agree to our Privacy Policy and Terms of Use. For information on how to adjust your privacy settings, visit our Cookie Policy.
Dismiss

