For Sale: 29 Brennan Avenue, Barrie, ON - REW
Boost your listing
Listing featured. Your listing will be featured on REW.
View featured placement
$749,900
5 bd • 2 ba • 1100 - 1499 sf • House
29 Brennan Avenue
Street ViewDirections

29 Brennan AvenueBarrie, ON, L4N 3X2

South Shore
  • 5 Bed
  • 2 Bath
  • 1100 - 1499 Sqft
  • House

About this home

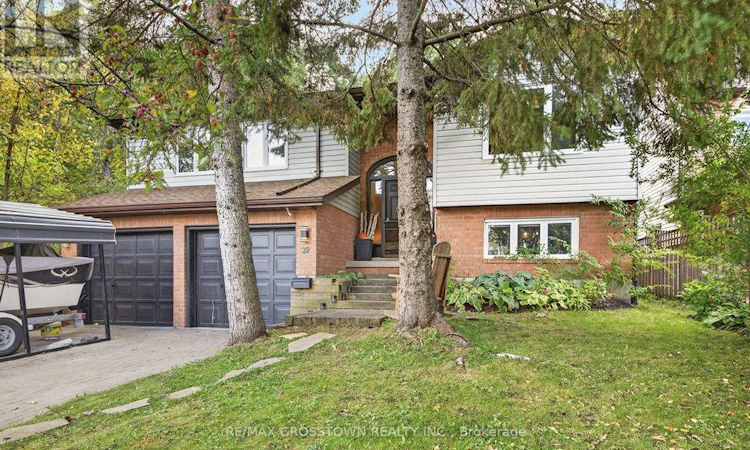
Rare opportunity for nature living right in the heart of the city: 3+2 bedroom 1400 sq.ft. fully finished raised bungalow (2200 sq.ft.fin) with a private and deep mature treed lot (50'x155') situated in Minets Point just steps from the Beach and Park. Newer modern eat-in kitchen with quartz countertops, backsplash and open concept wet island that comfortably seats four and is a focal point for entertaining. Hardwood floors accent the living/dining area with open concept foyer and rear walkout to the large deck area overlooking nature. Primary bedroom has a walk-in closet and private 3 piece ensuite plus two more good sized bedrooms on the main. Main 4 piece bath has a nice sitting tub with porcelain shower tiles on the walls and ceiling plus a convenient linen closet. Lower level has a finished family room with wood burning fireplace and traditional mantle with fan (also roughed in for gas if desired). Lower level also has two additional bedrooms, under foyer storage and furnace/laundry room. Double car garage with inside entry and interlock driveway with lots of personal private parking. Silent floor engineered trusses and a well maintained home with new updates that include: furnace 2026, bedroom flooring 2020, shingles 2019, windows 2016, kitchen and baths 2014. Get your own piece of nature in a great secluded area near the water and still enjoy all the conveniences of the City of Barrie. (id:63626)
Listed by: PAUL CHARLES, Salesperson, RE/MAX Crosstown Realty Inc. Brokerage

Home facts and features

Price details
List Price
Gross Taxes for 2026
$6,310
Home facts
Bedrooms
5
Full Bathrooms
2
Parking Spaces
6
Parking Details
Attached Garage, Garage, Inside Entry
Property Type
House
Lot Size
50 ft x 155 ft (7750 ft²)
Depth
155 feet
Frontage
50.0 feet
Title
Freehold
Style
Raised bungalow
Exterior Finish
Brick, Vinyl siding
Heating Type
Forced air, Natural gas
Cooling
Central air conditioning
Basement Details
Finished, Full
Features
Fireplace(s), Level, Sump Pump, Wooded area
Appliances
Central Vacuum, Dishwasher, Dryer, Garage door opener, Garage door opener remote(s), Refrigerator, Stove, Washer, Water meter, Window Coverings
Community
Agent details
Primary Agent
PAUL CHARLES
Primary Broker
RE/MAX Crosstown Realty Inc. Brokerage
Listing details
Days on REW
1 Day
MLS® Number
S13865304
Source
Canadian Real Estate Association

Is this your listing? Help it to stand out.

Mortgage Calculator

Estimated Payments
Purchase Price
Mortgage Total
Down Payment
Amortization
25 Years
Interest Rate
3.99%

Connect with our mortgage partner

Frank Mortgage

Frank Mortgage

Canada's No Fee Mortgage Marketplace

Online mortgage broker offering quick and simple access to Canada's top lenders – compare rates and complete your mortgage in a secure online environment

Connect with a mortgage expert

The displayed rates are provided as guidance only, are not guaranteed, or are to be considered an approval of credit. Approval will be based solely on your personal situation. You are encouraged to speak with a Mortgage Professional for the most accurate information and to determine your eligibility.

Property Insights

Assikinack Public School
  • Public
  • JK - 8
Algonquin Ridge Elementary School
  • Public
  • JK - 8
Allandale Heights Public School
  • Public
  • JK - 8
Unity Christian High School
  • Private
  • 9 - 12
Warnica Public School
  • Public
  • JK - 8
Innisdale Secondary School
  • Public
  • 9 - 12
St John Vianney School
  • Catholic
  • JK - 8
St Michael the Archangel Catholic Elementary School
  • Catholic
  • JK - 8
Willow Landing Elementary School
  • Public
  • JK - 8
Codrington Public School
  • Public
  • JK - 8
School catchments and distances are intended to be used as reference only. To verify enrolment eligibility for a property, contact the school directly.Report Incorrect Info
Listing data is subject to copyright, disclaimer, and additional requirements from the data provider. See our Terms of Use for terms applicable to this listing. Listing data was last updated on 2026-10-06.
We use cookies and other technologies for functionality, security, and to provide you with a personalized experience on our online services. By continuing to use our online services, you agree to our Privacy Policy and Terms of Use. For information on how to adjust your privacy settings, visit our Cookie Policy.
Dismiss

