For Sale: 29 Black Diamond Crescent, Brampton, ON - REW
Boost your listing
Listing featured. Your listing will be featured on REW.
View featured placement
$1,999,998
5 + 1 bd 6 ba 3500 - 5000 sf House

29 Black Diamond CrescentBrampton, ON, L6X 1A2

Credit Valley
  • 5 + 1 Bed
  • 6 Bath
  • 3500 - 5000 Sqft
  • House

About this home

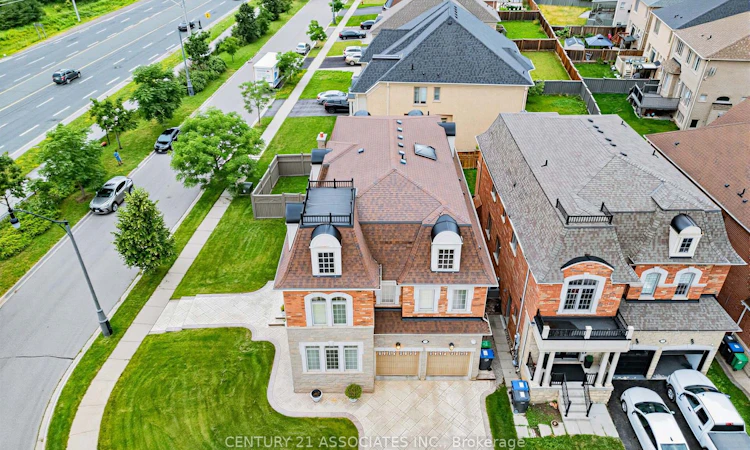
Welcome to this executive Cachet-built corner-lot model home in the prestigious Credit Ridge community. Open-Concept Main Floor Stunning layout ideal for seamless entertaining. Crown Mouldings trim details accentuating the high ceilings. The Family Room features a cozy, fireplace. Chef's Kitchen equipped with quality Viking appliances, center island and breakfast bar area for casual dining with a direct walk/o to the yard. The skylight provides ample natural lights, premium 2nd floor High-quality 40-oz broadloom with a plush 10mm underpads. Primary bedrm features an oversized walk-in closets & a luxurious soaker tub. 3rd-Flr spacious Loft with full bathroom for private retreat with closet, an option for 5th bedrm. The Expansive Basement serves as Rec Rm, it is perfect for a home theatre or gym, with the modern bath that features a convenient & fully finished 3-piece washroom. Attached 2 car garage offering secure parking & storage. Visitors parking available directly on the other side of the street. Beautifully stamped concrete finished driveway & wraparound paths. The Backyard has BBQ gas line ready for outdoor dining. Corner Lot Expansive curb appeal in a highly sought-after neighborhood. Premium Interior Convenience Second-Floor Laundry, Positioned for ease with a built-in utility sink. The Central Vac designed for effortless cleaning across all levels. The Integrated Audio & Piped-in indoor & outdoor speakers for entertainment. Upgraded main entrance steel door with night lock anti-break feature. Smart Tech & Enhanced Security Motion-Sensor Alarm & glass break sensors capability. Programmable Automated exterior lighting system accents the home's architecture. Upgraded programmable Irrigation system inground sprinkler. Just minutes away from prestigious golf courses. The location is just minutes away to premium local shopping, banking, and neighborhood parks. Spent over $100K in upgrades,**Home like this do not come everyday, move right in and enjoy.**
Listed by: Jose (jojo) A.m Torralba, Salesperson, CENTURY 21 ASSOCIATES INC.

Home facts and features

Price details
List Price
Gross Taxes for 2026
$12,835
Home facts
Bedrooms
5 + 1
Full Bathrooms
6
Parking Spaces
6
Parking Details
Private
Property Type
House
Lot Size
56 ft x 105 ft (5918 ft²)
Depth
105.0
Frontage
56.37
Year Built
6 - 15 yrs old
Exterior Finish
Brick, Stone
Heating Type
Forced Air, Gas
Cooling
Central Air
Basement Details
Finished
Features
Carbon Monoxide Detectors, Fenced Yard, Golf, Landscaped, Lawn Sprinkler System, Monitored, Park, Patio, Place Of Worship, Porch, Public Transit, School, Security System
Community
Agent details
Primary Agent
Primary Broker
CENTURY 21 ASSOCIATES INC.
Listing details
Days on REW
2 Days
MLS® Number
W13530820
Source
Toronto Real Estate Board
Is this your listing? Help it to stand out.

Mortgage Calculator

Estimated Payments
Purchase Price
Mortgage Total
Down Payment
Amortization
25 Years
Interest Rate
3.99%

Connect with our mortgage partner

REW Money

REW Money

REW Money

Connect with a mortgage expert

The displayed rates are provided as guidance only, are not guaranteed, or are to be considered an approval of credit. Approval will be based solely on your personal situation. You are encouraged to speak with a Mortgage Professional for the most accurate information and to determine your eligibility.

Property Insights

Ingleborough Public School
  • Public
  • JK - 8
Huttonville Public School
  • Public
  • JK - 8
Lorenville Public School
  • Public
  • JK - 8
Springbrook Public School
  • Public
  • JK - 8
St. Jean-Marie Vianney Catholic Elementary School
  • Catholic
  • JK - 8
Jean Augustine Secondary School
  • Public
  • 9 - 12
St. Roch Catholic Secondary School
  • Catholic
  • 9 - 12
Churchville Public School
  • Public
  • JK - 8
James Potter Public School
  • Public
  • JK - 5
McClure Public School
  • Public
  • JK - 8
School catchments and distances are intended to be used as reference only. To verify enrolment eligibility for a property, contact the school directly.Report Incorrect Info
Listing data is subject to copyright, disclaimer, and additional requirements from the data provider. See our Terms of Use for terms applicable to this listing. Listing data was last updated on 2026-07-13.

