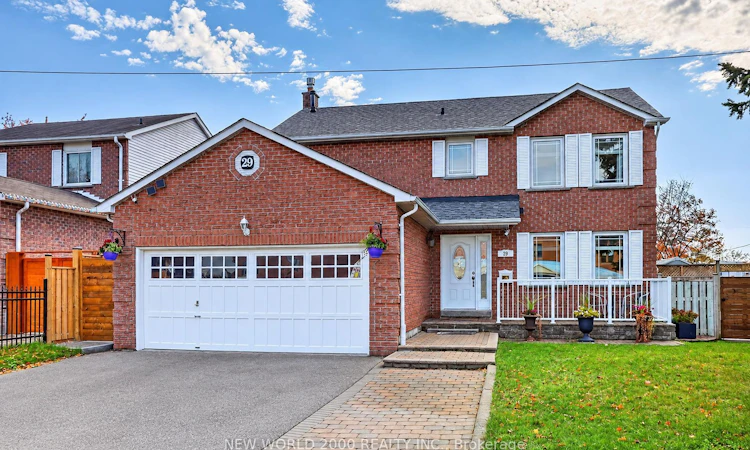
For Sale: 29 Bellwood Drive, Whitby, ON - REW
Boost your listing
Listing featured. Your listing will be featured on REW.
View featured placement
$989,000
4 + 1 bd • 4 ba • 1500 - 2000 sf • House
29 Bellwood Drive
Street ViewDirections

29 Bellwood DriveWhitby, ON, L1N 2E3

Blue Grass Meadows
  • 4 + 1 Bed
  • 4 Bath
  • 1500 - 2000 Sqft
  • House

About this home

Looking for the perfect family home? This wonderful property in well-established Blue Grass Meadows is it! Step up to a spacious front porch, perfectly sized for outdoor seating, morning coffee, or relaxing evenings. Well-maintained and move-in ready, this 4+1 bedroom home offers generous living space and thoughtful updates throughout. The renovated kitchen (2017) features ample storage, ceramic backsplash, quartz countertop, undermount sink and breakfast bar island. The upper level features four spacious bedrooms, including a primary suite with a private ensuite and a walk-in closet. The finished basement provides additional living space, complete with a huge rec room, a separate bedroom or home office and a convenient 3 piece bathroom. Step outside into a beautifully designed, fully fenced backyard built for both relaxation and entertainment. This premium outdoor living space features a two-tiered deck that leads to multiple sitting areas, perfect for hosting summer barbeques.Gardeners will fall in love with the four extra-large raised planters, ready for your seasonal vegetables, herbs or vibrant florals. A large custom-made storage shed equipped with electricity, cable and telephone service provides convenient power and connectivity both inside and outside the shed. Uniquely designed with its own attached deck and sitting area makes it an ideal setup for a hobby workshop, creative studio or a cozy backyard retreat.Enjoy the warmth and ambiance of the wood-burning fireplace, converted to gas in 2017. Numerous important updates include a new furnace (2025), 2 bedroom windows (2026); hot water tank (2019), roof shingles (2018) and A/C in 2017. Conveniently located near parks, school, shopping, transportation. Minutes to 401 & 407.A wonderful opportunity to own a lovingly maintained home with space for the whole family!
Listed by: Bruno F. Cristini, Broker, NEW WORLD 2000 REALTY INC.

Home facts and features

Price details
List Price
Gross Taxes for 2026
$6,498
Home facts
Bedrooms
4 + 1
Full Bathrooms
4
Parking Spaces
5
Parking Details
Private
Property Type
House
Lot Size
56 ft x 114 ft (6419 ft²)
Depth
114.31
Frontage
56.16
Year Built
31 - 50 yrs old
Exterior Finish
Brick
Heating Type
Forced Air, Gas
Cooling
Central Air
Basement Details
Finished, Full
Features
Fenced Yard, Irregular Lot, Park, Place Of Worship, Public Transit, School, School Bus Route
Community
Agent details
Primary Agent
Primary Broker
NEW WORLD 2000 REALTY INC.
Listing details
Days on REW
1 Day
MLS® Number
E14142616
Source
Toronto Real Estate Board
Is this your listing? Help it to stand out.

Mortgage Calculator

provided by REW Digital Ltd
Estimated Payments
Purchase Price
Mortgage Total
Down Payment
Amortization
25 Years
Interest Rate
3.99%

Connect with our mortgage partner

Frank Mortgage

Frank Mortgage

Canada's No Fee Mortgage Marketplace

Online mortgage broker offering quick and simple access to Canada's top lenders – compare rates and complete your mortgage in a secure online environment

Connect with a mortgage expert

The displayed rates are provided as guidance only, are not guaranteed, or are to be considered an approval of credit. Approval will be based solely on your personal situation. You are encouraged to speak with a Mortgage Professional for the most accurate information and to determine your eligibility.

Property Insights

Bellwood Public School
  • Public
  • JK - 8
Ummati School
  • Private
  • JK - 8
Father Donald MacLellan Catholic Sec Sch Catholic School
  • Catholic
  • 9 - 12
Kendalwood Montessori
  • Private
  • Pre-K - 8
St Theresa Catholic School
  • Catholic
  • JK - 8
ÉÉC Jean-Paul II
  • Catholic
  • JK - 6
Anderson Collegiate Vocational Institute
  • Public
  • 9 - 12
C E Broughton Public School
  • Public
  • JK - 8
Dr Robert Thornton Public School
  • Public
  • JK - 8
Four Winds Montessori School Inc.
  • Private
  • Pre-K - 3
School catchments and distances are intended to be used as reference only. To verify enrolment eligibility for a property, contact the school directly.Report Incorrect Info
Listing data is subject to copyright, disclaimer, and additional requirements from the data provider. See our Terms of Use for terms applicable to this listing. Listing data was last updated on 2026-11-03.
We use cookies and other technologies for functionality, security, and to provide you with a personalized experience on our online services. By continuing to use our online services, you agree to our Privacy Policy and Terms of Use. For information on how to adjust your privacy settings, visit our Cookie Policy.
Dismiss