For Sale: 29 Baldwin Avenue, Vaughan, ON - REW
Boost your listing
Listing featured. Your listing will be featured on REW.
View featured placement
$1,989,888
4 + 2 bd • 4 ba • 3500 - 5000 sf • House

29 Baldwin AvenueVaughan, ON, L4K 1G2

Concord
  • 4 + 2 Bed
  • 4 Bath
  • 3500 - 5000 Sqft
  • House

About this home

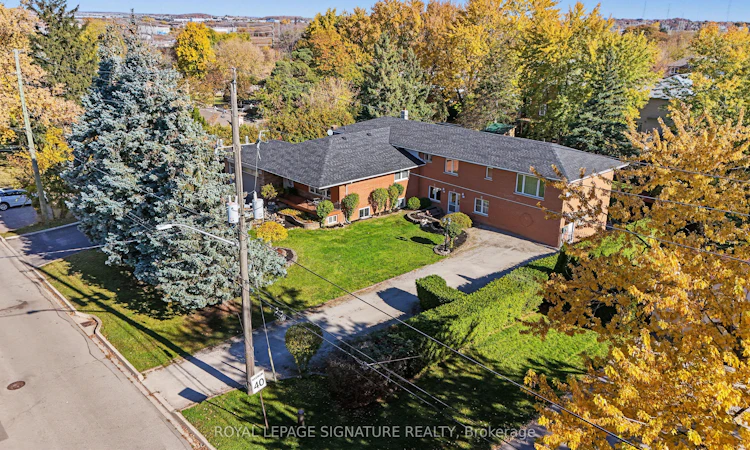
***Rare 2 Unit Home On A Premium 110-Foot Frontage Double Lot In The Heart Of Concord*** Set On One Of Concord's Rare Double Lots, This Home Offers A Unique Opportunity In A Central Vaughan Pocket Known For Long-Standing Families, Quiet Streets, And Unmatched Convenience. With An Impressive 110-Foot Frontage, The Property Has Been Cared For By The Same Family For More Than 60 Years, Reflecting Pride Of Ownership And A Level Of Upkeep That's Increasingly Hard To Find. The Home Features Two Fully Separate Living Spaces, Ideal For Multi-Generational Families, Investors, Or Anyone Seeking Flexibility. Each Unit Includes Comfortable Principal Rooms, Functional Kitchens, And Well-Sized Bedrooms, Creating A Practical Setup For Owners And Tenants Alike. The Lot Is The True Standout, Offering Exceptional Outdoor Space For Future Expansion, A Garden Suite, Or Simply Enjoying A Private Yard That Feels Like A Retreat Within The City. Concord Continues To Grow As One Of Vaughan's Most Convenient Communities, With Quick Access To Highway 7, The 407, The VMC, Transit, Parks, Schools, And Major Retail. The Area's Mix Of Established Homes And Ongoing Redevelopment Makes This Property Especially Attractive For Buyers Looking For Long-Term Value And Potential. Whether Maintained As Two Separate Homes, Adapted For Extended Family, Or Considered For Future Redevelopment, This Is A Rare Chance To Secure A Double Lot In A Central Location With A Proven History Of Care. A Solid, Well-Loved Property Offering Space, Flexibility, And Opportunities That Seldom Come To Market.
Listed by: Shawn Zigelstein, Salesperson, ROYAL LEPAGE SIGNATURE REALTY

Home facts and features

Price details
List Price
Gross Taxes for 2026
$7,934
Home facts
Bedrooms
4 + 2
Full Bathrooms
4
Parking Spaces
14
Parking Details
Private
Property Type
House
Lot Size
110 ft x 170 ft (18760 ft²)
Depth
170.53
Frontage
110.01
Exterior Finish
Brick
Heating Type
Forced Air, Gas
Cooling
Central Air
Basement Details
Finished
Community
Agent details
Primary Agent
Shawn Zigelstein
Primary Broker
ROYAL LEPAGE SIGNATURE REALTY
Listing details
Days on REW
1 Day
MLS® Number
N14134982
Source
Toronto Real Estate Board
Is this your listing? Help it to stand out.

Mortgage Calculator

provided by REW Digital Ltd
Estimated Payments
Purchase Price
Mortgage Total
Down Payment
Amortization
25 Years
Interest Rate
3.99%

Connect with our mortgage partner

Frank Mortgage

Frank Mortgage

Canada's No Fee Mortgage Marketplace

Online mortgage broker offering quick and simple access to Canada's top lenders – compare rates and complete your mortgage in a secure online environment

Connect with a mortgage expert

The displayed rates are provided as guidance only, are not guaranteed, or are to be considered an approval of credit. Approval will be based solely on your personal situation. You are encouraged to speak with a Mortgage Professional for the most accurate information and to determine your eligibility.

Property Insights

Ontario eSchool
  • Private
  • 9 - 12
Our Lady of the Rosary Catholic Elementary School
  • Catholic
  • JK - 8
Glen Shields School
  • Public
  • JK - 8
St Joseph The Worker Catholic Elementary School
  • Catholic
  • JK - 8
Vaughan School
  • Public
  • 9 - 12
Arts and Science Academy of Canada
  • Private
  • 1 - 8
UMCA Rich Tree Academy
  • Private
  • JK - 12
Everest Academy
  • Private
  • K - 12
Charlton Public School
  • Public
  • JK - 8
Wilshire Elementary School
  • Public
  • JK - 8
School catchments and distances are intended to be used as reference only. To verify enrolment eligibility for a property, contact the school directly.Report Incorrect Info
Listing data is subject to copyright, disclaimer, and additional requirements from the data provider. See our Terms of Use for terms applicable to this listing. Listing data was last updated on 2026-10-31.
We use cookies and other technologies for functionality, security, and to provide you with a personalized experience on our online services. By continuing to use our online services, you agree to our Privacy Policy and Terms of Use. For information on how to adjust your privacy settings, visit our Cookie Policy.
Dismiss