For Sale: 29 Augusta Crescent, St. Thomas, ON - REW
Boost your listing
Listing featured. Your listing will be featured on REW.
View featured placement
$649,900
3 bd 3 ba 1100 - 1500 sf House

29 Augusta CrescentSt. Thomas, ON, N5R 6J8

  • 3 Bed
  • 3 Bath
  • 1100 - 1500 Sqft
  • House

About this home

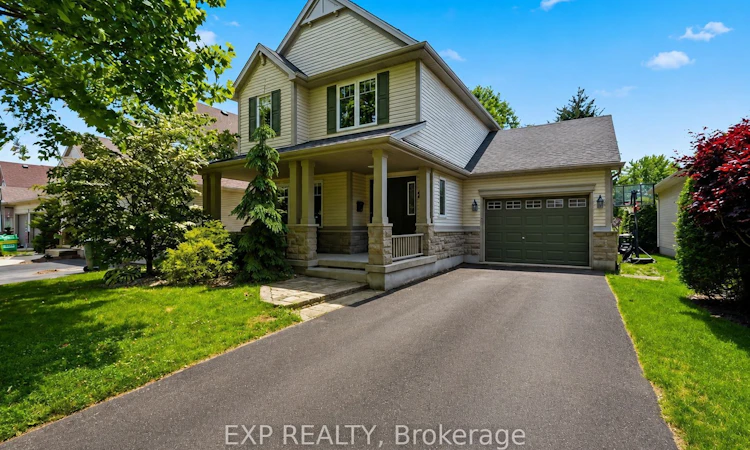
Rare opportunity to own a beautifully maintained 2 storey home in one of St. Thomas' most desirable neighbourhoods. Nestled on a beautifully landscaped lot surrounded by mature trees, 29 Augusta Crescent offers a rare combination of privacy, thoughtful updates, and the kind of lifestyle that keeps families rooted for years. Offering 3 bedrooms, 2.5 bathrooms, a finished basement, and a 1.5-car garage, this home has been designed for both everyday living and memorable gatherings. The heart of the home is the stunning custom designed kitchen, where family meals, holiday celebrations, and countless conversations have naturally unfolded over the years. Updated flooring throughout , modern light fixtures & updated bathrooms make pride of ownership found throughout.The finished lower level provides valuable additional living space, perfect for a recreation room, home office, gym, or growing family. Every improvement has been completed with care and attention to detail, creating a home that feels warm, inviting, and move-in ready.Outside, the mature trees and private backyard create an exceptional outdoor setting. Summer evenings around the bonfire, family gatherings, and quiet moments surrounded by nature have become cherished traditions here. The lifestyle offered by this location is equally impressive. Walk to nearby Pinafore Park, Shaw Valley Park, local trails, schools, and restaurants, or enjoy a short drive to the sandy beaches and breathtaking sunsets of Port Stanley. The neighbourhood is known for its friendly atmosphere, family-oriented feel, and convenient access to everything St. Thomas has to offer.
Listed by: Kasia Tkaczyk, EXP REALTY

Home facts and features

Price details
List Price
Gross Taxes for 2025
$4,426
Home facts
Bedrooms
3
Full Bathrooms
3
Parking Spaces
4
Parking Details
Private
Property Type
House
Lot Size
44 ft x 114 ft (5085 ft²)
Depth
114.83
Frontage
44.29
Year Built
16 - 30 yrs old
Exterior Finish
Vinyl Siding, Stone
Heating Type
Forced Air, Gas
Cooling
Central Air
Basement Details
Finished, Full
Features
Awnings, Deck, Fenced Yard, Landscaped, Patio, Porch, Privacy, Smoke Detector, Wooded/Treed
Agent details
Primary Agent
Primary Broker
EXP REALTY
Listing details
Days on REW
6 Days
MLS® Number
X13518538
Source
Toronto Real Estate Board
Is this your listing? Help it to stand out.

Mortgage Calculator

Estimated Payments
Purchase Price
Mortgage Total
Down Payment
Amortization
25 Years
Interest Rate
3.99%

Connect with our mortgage partner

REW Money

REW Money

REW Money

Connect with a mortgage expert

The displayed rates are provided as guidance only, are not guaranteed, or are to be considered an approval of credit. Approval will be based solely on your personal situation. You are encouraged to speak with a Mortgage Professional for the most accurate information and to determine your eligibility.

Property Insights

John Wise Public School
  • Public
  • JK - 8
Parkside Collegiate Institute
  • Public
  • 9 - 12
Elgin Court Public School
  • Public
  • JK - 8
Pierre Elliott Trudeau French Immersion Public School
  • Public
  • K - 8
St Joseph's High School
  • Catholic
  • 9 - 12
Central Elgin Collegiate Institute
  • Public
  • 9 - 12
St. Anne's School
  • Catholic
  • JK - 8
Arthur Voaden Secondary School
  • Public
  • 9 - 12
Forest Park Public School
  • Public
  • JK - 8
Mitchell Hepburn Public School
  • Public
  • JK - 8
School catchments and distances are intended to be used as reference only. To verify enrolment eligibility for a property, contact the school directly.Report Incorrect Info
Listing data is subject to copyright, disclaimer, and additional requirements from the data provider. See our Terms of Use for terms applicable to this listing. Listing data was last updated on 2026-07-08.

