For Sale: 29-215 Dundas Street E, Hamilton, ON - REW
Boost your listing
Listing featured. Your listing will be featured on REW.
View featured placement
$649,999
3 bd 2 ba 1600 - 1798 sf Townhouse
29-215 Dundas Street E
Street ViewDirections

29 - 215 Dundas Street EHamilton, ON, L8B 0X2

Waterdown
  • 3 Bed
  • 2 Bath
  • 1600 - 1798 Sqft
  • Townhouse

About this home

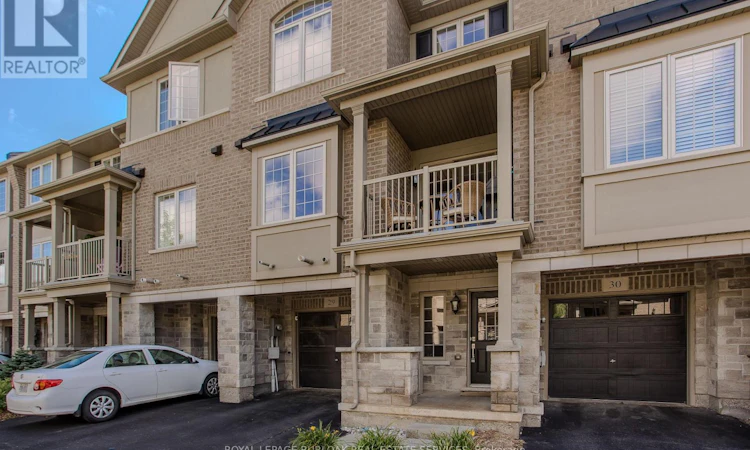
Offering approx. 1,370 sf of thoughtfully designed living space, this stylish 3-storey townhome in the heart of Waterdown features 2 beds + a versatile den, 2 baths, an attached garage & driveway parking. A bright, contemporary interior, flexible layout and covered balcony create an easy blend of comfort, style & convenience at 29-215 Dundas St E. The main living level is bright & open with 9' ceilings and hardwood flooring. The modern kitchen features quartz counters, rich cabinetry, tile backsplash, s/s appliances including a gas range and a large peninsula w/ bar seating. The adjoining dining area opens to a covered balcony, creating a great extension of the living space for morning coffee, BBQs or outdoor dining. The spacious living room is filled with natural light, while a convenient 2-pc bath completes this level. Upstairs, the generous primary bedroom features a walk-in closet, while the second bedroom offers comfortable space for family or guests. A 4-pc main bath and conveniently located laundry complete the upper level. The entry level adds valuable flexibility with a den that can easily serve as an additional bedroom, home office, sitting area or workout space, along with inside access to the attached garage. Ideally located in Waterdown, this low-maintenance home puts everyday conveniences within easy reach, close to parks, schools, shopping, dining & transit, with convenient access to Hwy 6, Hwy 407 and Aldershot GO. A fantastic opportunity for first-time buyers, professionals, downsizers or anyone looking for stylish, easy-care living in a well-connected community. (id:63626)
Listed by: Tanya Rocca, Salesperson, Royal LePage Burloak Real Estate Services

Home facts and features

Price details
List Price
Gross Taxes for 2026
$4,907
Strata Maintenance Fees
$236 Monthly
Home facts
Bedrooms
3
Full Bathrooms
1
Partial Bathrooms
1
Parking Spaces
2
Parking Details
Garage, Attached Garage
Property Type
Townhouse
Title
Condo/Strata
Exterior Finish
Brick
Heating Type
Forced air, Natural gas
Cooling
Central air conditioning
Features
Balcony, In suite Laundry
Appliances
Dishwasher, Dryer, Garage door opener remote(s), Microwave, Refrigerator, Stove, Washer, Water Heater, Window Coverings
Community
Agent details
Primary Agent
Tanya Rocca
Primary Broker
Royal LePage Burloak Real Estate Services
Secondary Agent
Secondary Broker
Royal LePage Burloak Real Estate Services
Listing details
Days on REW
1 Day
MLS® Number
X13716136
Source
Canadian Real Estate Association

Is this your listing? Help it to stand out.

Mortgage Calculator

Estimated Payments
Purchase Price
Mortgage Total
Down Payment
Amortization
25 Years
Interest Rate
3.99%

Connect with our mortgage partner

REW Money

REW Money

REW Money

Connect with a mortgage expert

The displayed rates are provided as guidance only, are not guaranteed, or are to be considered an approval of credit. Approval will be based solely on your personal situation. You are encouraged to speak with a Mortgage Professional for the most accurate information and to determine your eligibility.

Property Insights

Guy B Brown Elementary Public School
  • Public
  • JK - 8
Allan A Greenleaf Elementary School
  • Public
  • JK - 8
Waterdown District High School
  • Public
  • 9 - 12
Mary Hopkins Public School
  • Public
  • JK - 5
Guardian Angels Catholic Elementary School
  • Catholic
  • JK - 8
St. Thomas Catholic Elementary School
  • Catholic
  • JK - 8
Woodview Learning Centre
  • Private
  • K - 10
Burlington Christian Academy
  • Private
  • Pre-K - 8
Flamborough Centre School
  • Public
  • JK - 8
Fern Hill - Burlington
  • Private
  • Pre-K - 8
School catchments and distances are intended to be used as reference only. To verify enrolment eligibility for a property, contact the school directly.Report Incorrect Info
Listing data is subject to copyright, disclaimer, and additional requirements from the data provider. See our Terms of Use for terms applicable to this listing. Listing data was last updated on 2026-08-26.
We use cookies and other technologies for functionality, security, and to provide you with a personalized experience on our online services. By continuing to use our online services, you agree to our Privacy Policy and Terms of Use. For information on how to adjust your privacy settings, visit our Cookie Policy.
Dismiss

