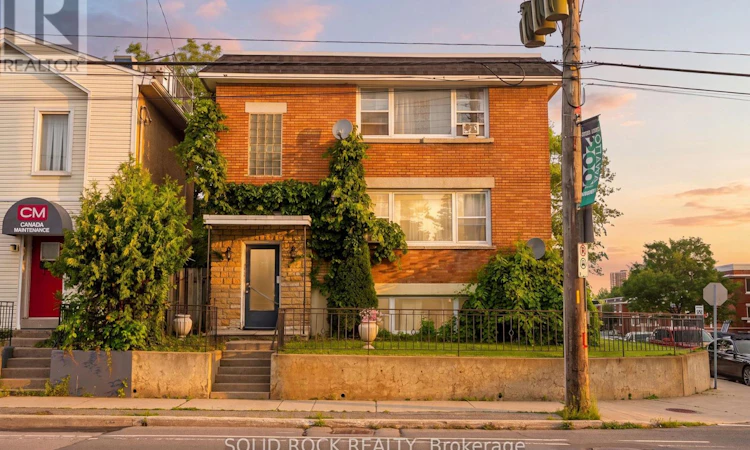
For Sale: 289 Mcarthur Avenue, Ottawa, ON - REW
Boost your listing
Listing featured. Your listing will be featured on REW.
View featured placement
$979,000
8 bd 3 ba 3500 - 4999 sf Multifamily

289 Mcarthur AvenueOttawa, ON, K1L 6P3

Overbrook - McArthur
  • 8 Bed
  • 3 Bath
  • 3500 - 4999 Sqft
  • Multifamily

About this home

Exceptional Investment & Redevelopment Opportunity - TM Zoned TriplexRare opportunity to acquire a well-maintained, income-producing triplex in the heart of Vanier with highly desirable Traditional Mainstreet (TM) zoning, offering outstanding flexibility for investors, developers, and owner-operators alike.This fully leased property features three residential units, all occupied by long-term tenants, providing stable and reliable rental income from day one. Additional revenue is generated through two detached garages that are currently rented, as well as a coin-operated laundry for tenant convenience.The property's Traditional Mainstreet (TM) zoning significantly enhances its long-term value by permitting a broad range of residential, commercial, and mixed-use opportunities. Continue operating the property as a successful triplex, renovate and add value, or explore the potential to redevelop into a higher-density residential or mixed-use building. TM zoning is designed to encourage intensification along established urban corridors and permits a variety of uses, including apartment dwellings, retail, offices, restaurants, professional services, and mixed-use developments.Situated along the McArthur Avenue corridor, this prime location offers quick access to downtown Ottawa, public transit, shopping, restaurants, schools, parks, hospitals, and the Rideau River pathways, making it an attractive location for both tenants and future redevelopment.Whether you're seeking a turnkey investment with dependable cash flow, land for future redevelopment, or a property with commercial and mixed-use potential, 289 McArthur Avenue presents an exceptional opportunity in one of Ottawa's established and evolving urban neighbourhoods. (id:63626)
Listed by: Cynthia Longo, Salesperson, SOLID ROCK REALTY

Home facts and features

Price details
List Price
Gross Taxes for 2025
$5,510
Home facts
Bedrooms
8
Full Bathrooms
3
Parking Spaces
5
Parking Details
Garage, Detached Garage
Property Type
Multifamily
Depth
97 feet
Frontage
29.0 feet
Exterior Finish
Brick
Heating Type
Baseboard heaters, Electric
Cooling
Window air conditioner
Basement Details
Other, See Remarks,
Features
Carpet Free
Appliances
Dryer, Refrigerator, Stove, Washer
Community
Agent details
Primary Agent
Cynthia Longo
Primary Broker
SOLID ROCK REALTY
Listing details
Days on REW
1 Day
MLS® Number
X13620328
Source
Canadian Real Estate Association
Board
Ottawa Real Estate Board

Is this your listing? Help it to stand out.

Mortgage Calculator

Estimated Payments
Purchase Price
Mortgage Total
Down Payment
Amortization
25 Years
Interest Rate
3.99%

Connect with our mortgage partner

REW Money

REW Money

REW Money

Connect with a mortgage expert

The displayed rates are provided as guidance only, are not guaranteed, or are to be considered an approval of credit. Approval will be based solely on your personal situation. You are encouraged to speak with a Mortgage Professional for the most accurate information and to determine your eligibility.

Property Insights

É Élém C Horizon-Jeunesse
  • Catholic
  • JK - 6
Robert E. Wilson Public School
  • Public
  • JK - 6
Assumption Catholic Elementary School
  • Catholic
  • JK - 6
St Michael School
  • Catholic
  • K - 6
Répit-Transit
  • Public
  • JK - 12
Ottawa Technical Secondary School
  • Public
  • 9 - 12
ÉEP Le Trillium
  • Public
  • JK - 6
Rideau High School
  • Public
  • 9 - 12
Queen Elizabeth Public School
  • Public
  • JK - 8
Queen Elizabeth Public School
  • Public
  • JK - 8
School catchments and distances are intended to be used as reference only. To verify enrolment eligibility for a property, contact the school directly.Report Incorrect Info
Listing data is subject to copyright, disclaimer, and additional requirements from the data provider. See our Terms of Use for terms applicable to this listing. Listing data was last updated on 2026-07-30.
We use cookies and other technologies for functionality, security, and to provide you with a personalized experience on our online services. By continuing to use our online services, you agree to our Privacy Policy and Terms of Use. For information on how to adjust your privacy settings, visit our Cookie Policy.
Dismiss

