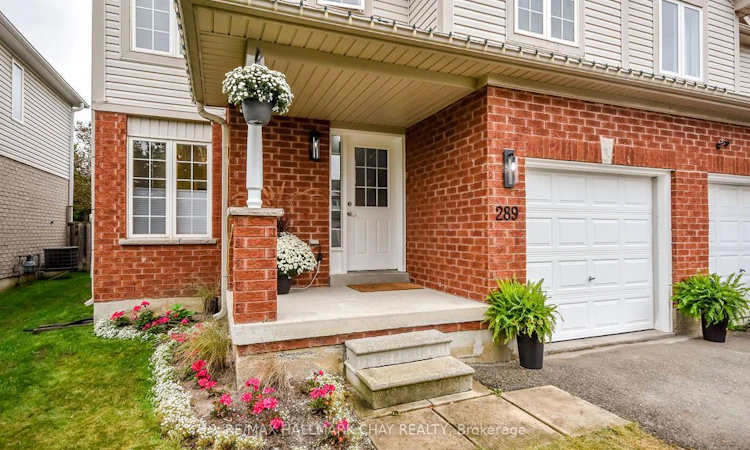
For Sale: 289 Esther Drive, Barrie, ON - REW
Boost your listing
Listing featured. Your listing will be featured on REW.
View featured placement
$676,000
3 bd • 3 ba • 1500 - 2000 sf • House
289 Esther Drive
Street ViewDirections

289 Esther DriveBarrie, ON, L4N 0G1

Painswick South
  • 3 Bed
  • 3 Bath
  • 1500 - 2000 Sqft
  • House

About this home

Welcome to a home that gives you the space you need today - with room to make it your own tomorrow and a south Barrie location that keeps everything within easy reach - this 3-bedroom, 2.5-bath semi-detached home has a lot to offer. The main floor is designed for comfortable everyday living, with hardwood flooring and a combined living and dining area centered around a cozy gas fireplace. Curl up by the fire for a movie on a crisp fall evening, or step through the walkout to the brand-new stone patio and enjoy a glass of wine outdoors. It's an easy extension of the living space and a great setup for entertaining, summer BBQs or simply unwinding at the end of the day. A full garage with convenient inside entry is another welcome feature - particularly when fall turns into winter snow! Upstairs, you'll find three generously sized bedrooms, including a spacious primary suite with an upgraded ensuite. The spacious primary suite is a standout, featuring an upgraded ensuite and built-in closet that create a comfortable retreat at the end of the day. The unfinished basement offers plenty of storage now and a blank canvas for the future. Create a rec room, home gym, office or additional living space and finish it to suit your own needs and style. And then there's the location. Set in Barrie's sought-after south end, you're close to parks, recreation, shopping, restaurants and everyday amenities, with quick access to Highway 400 for commuters and weekend adventures alike. Whether you're stepping into homeownership, looking for more room to grow, or ready to simplify without giving up the space you enjoy, this is a home that gives you comfort today, flexibility for tomorrow, and a location that makes everyday life just a little easier.
Listed by: Cheryl Cheslea, Salesperson, RE/MAX HALLMARK CHAY REALTY

Home facts and features

Price details
List Price
Gross Taxes for 2026
$4,461
Home facts
Bedrooms
3
Full Bathrooms
3
Parking Spaces
3
Property Type
House
Lot Size
29 ft x 109 ft (3246 ft²)
Depth
109.93
Frontage
29.53
Year Built
16 - 30 yrs old
Exterior Finish
Brick
Heating Type
Forced Air, Gas
Cooling
Central Air
Basement Details
Unfinished
Community
Agent details
Primary Agent
Cheryl Cheslea
Primary Broker
RE/MAX HALLMARK CHAY REALTY
Listing details
Days on REW
1 Day
MLS® Number
S13869696
Source
Toronto Real Estate Board
Is this your listing? Help it to stand out.

Mortgage Calculator

Estimated Payments
Purchase Price
Mortgage Total
Down Payment
Amortization
25 Years
Interest Rate
3.99%

Connect with our mortgage partner

Frank Mortgage

Frank Mortgage

Canada's No Fee Mortgage Marketplace

Online mortgage broker offering quick and simple access to Canada's top lenders – compare rates and complete your mortgage in a secure online environment

Connect with a mortgage expert

The displayed rates are provided as guidance only, are not guaranteed, or are to be considered an approval of credit. Approval will be based solely on your personal situation. You are encouraged to speak with a Mortgage Professional for the most accurate information and to determine your eligibility.

Property Insights

Mapleview Heights Elementary School
  • Public
  • JK - 8
É Élém La Source
  • Public
  • JK - 6
St Michael the Archangel Catholic Elementary School
  • Catholic
  • JK - 8
Willow Landing Elementary School
  • Public
  • JK - 8
St Peter's Secondary School
  • Catholic
  • 9 - 12
St. John Paul II School
  • Catholic
  • JK - 8
Warnica Public School
  • Public
  • JK - 8
Algonquin Ridge Elementary School
  • Public
  • JK - 8
Assikinack Public School
  • Public
  • JK - 8
Hewitt's Creek Public School
  • Public
  • JK - 8
School catchments and distances are intended to be used as reference only. To verify enrolment eligibility for a property, contact the school directly.Report Incorrect Info
Listing data is subject to copyright, disclaimer, and additional requirements from the data provider. See our Terms of Use for terms applicable to this listing. Listing data was last updated on 2026-10-07.
We use cookies and other technologies for functionality, security, and to provide you with a personalized experience on our online services. By continuing to use our online services, you agree to our Privacy Policy and Terms of Use. For information on how to adjust your privacy settings, visit our Cookie Policy.
Dismiss






