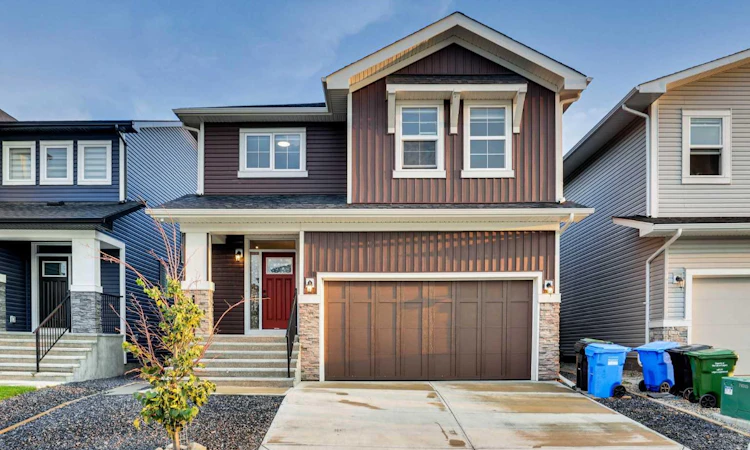
For Sale: 289 Ambleside Avenue NW, Calgary, AB - REW
Boost your listing
Listing featured. Your listing will be featured on REW.
View featured placement
$840,000
5 bd 4 ba 2239 sf House

289 Ambleside Avenue NWCalgary, AB, T3P 1W3

Evanston
  • 5 Bed
  • 4 Bath
  • 2239 Sqft
  • House

About this home

A thoughtfully designed layout featuring 2 living areas. 3 bedrooms, 2.5 bathrooms all above grade, plus a fully legal two-bedroom basement legal suite with its own private entrance. The chef-inspired kitchen features modern cabinetry in a timeless warm colour palette cabinets and oversized central island. The kitchen is equipped with built-in microwavehood, and slide-in range. A spacious walk-through pantry, conveniently accessed from the mudroom and double attached garage, enhances everyday functionality. The kitchen opens seamlessly to the dining and living areas, creating the perfect space for both entertaining and daily living. A wall of windows across the back of the home fills the main floor with natural light, while patio doors off the dining area lead to the sunny west backyard - ideal for summer evenings outdoors. The cozy electric fireplace in the living room adds warmth and charm during the colder months.A central bonus room thoughtfully separates the primary suite from the secondary bedrooms, providing both privacy and additional living space. The spacious primary retreat features a luxurious 5-piece ensuite with dual sinks, a soaker tub, walk-in shower, and a large walk-in closet. Two additional generously sized bedrooms, a full bathroom, linen closet, and a full laundry room complete the upper floor. The fully developed basement includes a legal two-bedroom legal suite with private side entrance, offering a full kitchen, living area, full bathroom, and its own private laundry - perfect for extended family or rental income.
Listed by: Festus Omogiate, AlphaX Realty

Home facts and features

Price details
List Price
Home facts
Bedrooms
5
Full Bathrooms
3
Partial Bathrooms
1
Parking Spaces
2
Property Type
House
Lot Size
3050 ft²
Frontage
36.12 ft
Year Built
Built in 2023 (3 yrs old)
Style
2 Storey
Heating Type
Central,Natural Gas
Basement Details
Full
Features
Chandelier, City Lot, Electric, Laundry Room, Private Yard, Schools Nearby
Amenities
Playground, Shopping Nearby
Appliances
Dishwasher, Gas Range, Microwave Hood Fan, Refrigerator, Washer/Dryer
Community
Agent details
Primary Agent
Primary Broker
AlphaX Realty
Listing details
Days on REW
1 Day
MLS® Number
A2329396
Source
Pillar 9
Board
Calgary Real Estate Board
Is this your listing? Help it to stand out.

Mortgage Calculator

Estimated Payments
Purchase Price
Mortgage Total
Down Payment
Amortization
25 Years
Interest Rate
3.99%

Connect with our mortgage partner

Glenn Jorgensen

Glenn Jorgensen

EBS Modern Mortgage Group

No Fees, Great Rates - 15 minutes with us, could save you thousands.

Connect with a mortgage expert

The displayed rates are provided as guidance only, are not guaranteed, or are to be considered an approval of credit. Approval will be based solely on your personal situation. You are encouraged to speak with a Mortgage Professional for the most accurate information and to determine your eligibility.

Property Insights

Bearspaw Christian School
  • n/a
  • -
  • In Catchment
Nose Creek Elementary School
  • n/a
  • -
  • In Catchment
St. Martin De Porres High School
  • n/a
  • -
  • In Catchment
A. E. Bowers Elementary School
  • n/a
  • -
  • In Catchment
C.W. Perry School
  • n/a
  • -
  • In Catchment
Ralph McCall School
  • n/a
  • -
  • In Catchment
Our Lady Queen Of Peace Elementary School
  • n/a
  • -
  • In Catchment
Muriel Clayton Middle School
  • n/a
  • -
  • In Catchment
Airdrie Learning Connection
  • n/a
  • -
  • In Catchment
Atlas Learning Academy
  • n/a
  • -
  • In Catchment
School catchments and distances are intended to be used as reference only. To verify enrolment eligibility for a property, contact the school directly.Report Incorrect Info
Listing data is subject to copyright, disclaimer, and additional requirements from the data provider. See our Terms of Use for terms applicable to this listing. Listing data was last updated on 2026-07-14.

