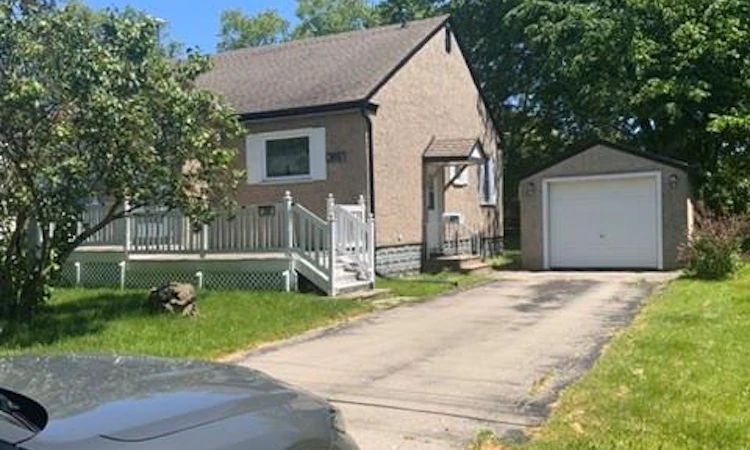
For Sale: 288 First Avenue, Welland, ON - REW
Boost your listing
Listing featured. Your listing will be featured on REW.
View featured placement
$424,900
3 bd 1 ba 1059 sf House

288 First AvenueWelland, ON, L3C 1Y8

  • 3 Bed
  • 1 Bath
  • 1059 Sqft
  • House

About this home

ATTENTION INVESTORS, FIRST-TIME BUYERS & DEVELOPERS! Welcome to 288 First Avenue, an incredible opportunity packed with unmatched value and versatility in the heart of Welland. For first-time buyers and investors looking to add sweat equity, this solid 3-bedroom, 1-bathroom bungalow offers approximately 1,059 square feet of main-floor living space, a full basement waiting for your finishing touches, and a detached garage. The existing home needs a few cosmetic updates, the location is tough to beat—just a couple of blocks from Niagara College and surrounded by all the local amenities, shopping, and transit options you need. DEVELOPERS TAKE NOTE: The real magic here lies in the land. This house sits on a massive 70' x 159' lot zoned RL1, consisting of two 35-foot lots that are already severed. The development potential here is massive. Explore your options ranging from building modern semi-detached units, a two-unit residential setup, or maximizing the footprint for a potential multi-residential development of up to 8 units. Whether you want to renovate the existing home and build on the vacant lot, rent it out while drawing up architectural plans, or execute a full multi-unit build, the possibilities are endless. Severed packages of this size in premium locations do not come along often—schedule your viewing today and unlock the potential!
Listed by: Stephen Canjar, Real Broker Ontario Ltd.

Home facts and features

Price details
List Price
Gross Taxes for 2026
$3,537
Home facts
Bedrooms
3
Full Bathrooms
1
Parking Spaces
4
Parking Details
Detached Garage
Property Type
House
Lot Size
70 ft x 159 ft (11130 ft²)
Depth
159.0
Frontage
70.0
Year Built
Built in 1951 (75 yrs old)
Heating Type
Forced Air,Natural Gas
Cooling
Central Air
Basement Details
Development Potential,Separate Entrance,Full,Partially Finished
Features
In Basement
Appliances
Dishwasher, Dryer, Refrigerator, Stove, Washer
Agent details
Primary Agent
Primary Broker
Real Broker Ontario Ltd.
Listing details
Days on REW
40 Days
MLS® Number
40838690
Source
Information Technology Systems Ontario
Board
Cornerstone Association of REALTORS®
Is this your listing? Help it to stand out.

Mortgage Calculator

Estimated Payments
Purchase Price
Mortgage Total
Down Payment
Amortization
25 Years
Interest Rate
3.99%

Connect with our mortgage partner

REW Money

REW Money

REW Money

Connect with a mortgage expert

The displayed rates are provided as guidance only, are not guaranteed, or are to be considered an approval of credit. Approval will be based solely on your personal situation. You are encouraged to speak with a Mortgage Professional for the most accurate information and to determine your eligibility.

Property Insights

Glendale Public School
  • Public
  • JK - 8
Centennial Secondary School
  • Public
  • 9 - 12
Father Patrick H. Fogarty School
  • Catholic
  • 9 - 12
Ross Public School
  • Public
  • JK - 8
St Kevin Catholic Elementary School
  • Catholic
  • JK - 8
Notre Dame College School
  • Catholic
  • 9 - 12
Collège Notre-Dame
  • Catholic
  • 9 - 12
Fitch Street Public School
  • Public
  • JK - 8
Alexander Kuska KSG Catholic Elementary School
  • Catholic
  • JK - 8
Quaker Road Public School
  • Public
  • JK - 8
School catchments and distances are intended to be used as reference only. To verify enrolment eligibility for a property, contact the school directly.Report Incorrect Info
Listing data is subject to copyright, disclaimer, and additional requirements from the data provider. See our Terms of Use for terms applicable to this listing. Listing data was last updated on 2026-07-20.

