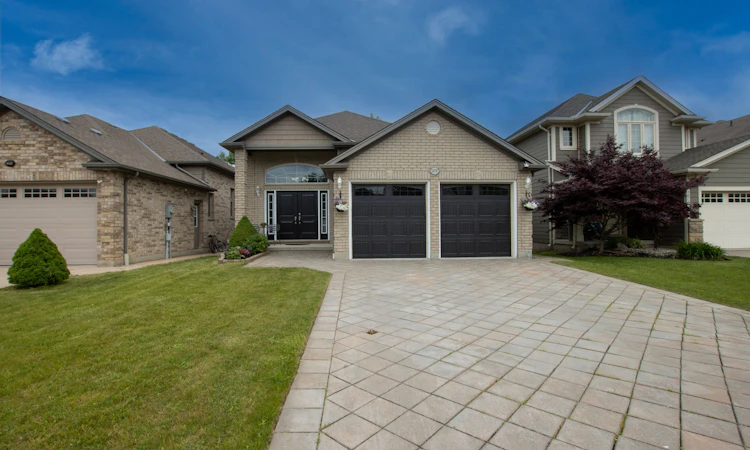
For Sale: 2878 Devon Road, London, ON - REW
Boost your listing
Listing featured. Your listing will be featured on REW.
View featured placement
$699,900
4 + 1 bd 3 ba 2000 - 2500 sf House

2878 Devon RoadLondon, ON, N6E 0A4

White Oaks
  • 4 + 1 Bed
  • 3 Bath
  • 2000 - 2500 Sqft
  • House

About this home

Backing onto a private ravine with no rear neighbours, 2878 Devon Road delivers something rare, a true walk-out in-law suite, and step-free, at-grade living - all on a quiet, coveted cul-de-sac.A premium interlocking-stone driveway and grand double-door entrance set the tone. Inside, the home is designed for easy, accessible living: you enter at grade with no steps, with both direct garage access and a separate side entrance - ideal for multi-generational households or anyone planning ahead.The main level makes an immediate impression with soaring high ceilings and a bright, sun-drenched living and dining area that flows into a full-sized kitchen with stainless-steel appliances and a smart, functional layout. Upstairs, a private retreat offers three generous bedrooms, including a primary suite with a walk-in closet and a spa-like 5-piece ensuite featuring a jacuzzi tub, plus a guest bathroom.Just a few steps down, the walk-out lower level is a standout: a spacious family room centered on a gas fireplace, filled with natural light from large above-grade windows, opening directly to the backyard. A fourth bedroom and an updated 3-piece bath make this level perfect for guests or independent living. The real opportunity is below: a fully finished basement with a second full kitchen, creating a self-contained in-law or granny suite - and with the home's separate side entrance and walk-out, it's tailor-made for extended family or rental income. A rough-in for an additional bathroom and space for a fifth bedroom mean there's built-in upside for years to come. Outside, a spectacular backyard backs onto serene green space and a private ravine - your own quiet escape with no rear neighbours. Minutes from [schools, parks, White Oaks shopping, and quick Highway 401/402 access , this is a versatile, move-in-ready home that rarely comes available. Flexible possession available.
Listed by: Goldy Chatha, Broker, RE/MAX REAL ESTATE CENTRE INC.

Home facts and features

Price details
List Price
Gross Taxes for 2025
$5,432
Home facts
Bedrooms
4 + 1
Full Bathrooms
3
Parking Spaces
6
Property Type
House
Lot Size
12 ft x 105 ft (14328 ft²)
Depth
105.48
Frontage
12.62
Exterior Finish
Concrete Poured
Heating Type
Forced Air, Gas
Cooling
Central Air
Basement Details
Finished with Walk-Out
Community
Agent details
Primary Agent
Primary Broker
RE/MAX REAL ESTATE CENTRE INC.
Listing details
Days on REW
21 Days
MLS® Number
X13502646
Source
Toronto Real Estate Board
Is this your listing? Help it to stand out.

Mortgage Calculator

Estimated Payments
Purchase Price
Mortgage Total
Down Payment
Amortization
25 Years
Interest Rate
3.99%

Connect with our mortgage partner

REW Money

REW Money

REW Money

Connect with a mortgage expert

The displayed rates are provided as guidance only, are not guaranteed, or are to be considered an approval of credit. Approval will be based solely on your personal situation. You are encouraged to speak with a Mortgage Professional for the most accurate information and to determine your eligibility.

Property Insights

Ashley Oaks Public School
  • Public
  • JK - 8
Sir Arthur Carty School
  • Catholic
  • JK - 8
Sir Isaac Brock Public School
  • Public
  • JK - 8
Cleardale Public School
  • Public
  • JK - 8
Rick Hansen Public School
  • Public
  • JK - 8
St Anthony Catholic French Immersion School
  • Catholic
  • JK - 8
White Oaks Public School
  • Public
  • JK - 8
St Jude School
  • Catholic
  • JK - 8
Sir George Etienne Cartier Public School
  • Public
  • JK - 8
Arthur Ford Public School
  • Public
  • JK - 8
School catchments and distances are intended to be used as reference only. To verify enrolment eligibility for a property, contact the school directly.Report Incorrect Info
Listing data is subject to copyright, disclaimer, and additional requirements from the data provider. See our Terms of Use for terms applicable to this listing. Listing data was last updated on 2026-07-19.

