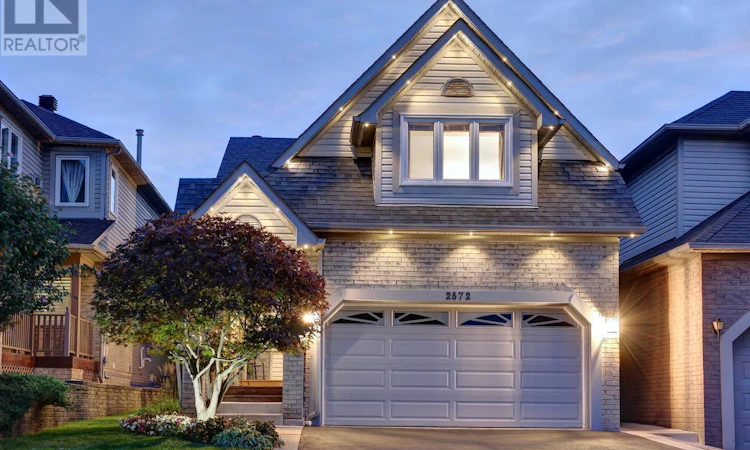
For Sale: 2872 Galleon Crescent, Mississauga, ON - REW
Boost your listing
Listing featured. Your listing will be featured on REW.
View featured placement
$1,229,500
3 bd 3 ba 1500 - 1999 sf House

2872 Galleon CrescentMississauga, ON, L5M 5V1

Central Erin Mills
  • 3 Bed
  • 3 Bath
  • 1500 - 1999 Sqft
  • House

About this home

Stunning detached home nestled on a 32' by 115' lot with over 1800 square feet built by "Daniels" and located in a sought after area of Central Erin Mills. Spacious living/dining room area with hardwood floors, crown moulding, and garden doors with walk-out to patio. Open concept renovated kitchen (2012) with stainless steel appliances/gas stove, quartz counter tops, family size breakfast area, stone backsplash, undermount sink, open window to breakfast bar, built-in pantry, ceramic floors, and under cabinet lighting. Two piece powder room with pedestal sink and front entrance hallway with built-in storage units. Huge second-floor family room with flat-top vaulted ceiling, new broadloom (2023), and gas fireplace with custom mantle. Three upper level bedrooms with new broadloom (2023), modern upgraded doors and hardware, new hallway broadloom (2023), renovated five-piece bathroom (2018) with soaker tub and heated floors. Professionally finished basement with vinyl floors, pot lighting, three-piece bathroom, electric fireplace with stone accent surround, and large closet with organizers. Backyard oasis with patterned concrete patio, gorgeous lush landscaped gardens, rear deck with pergola and side roller blinds. Great curb with carriage style architectural design, covered front porch with glass side panels, new railings (2022) and front deck, new roof (2012), new front door (2017), new driveway (2016), smart RGB exterior lighting (2025), and beautifully treed gardens. Premium location close to schools, parks, trails ,hockey/skating ,transit, highways, shopping, restaurants, Erin Mills Towne Centre, and Streetsville Go Station. (id:63626)
Listed by: Gary Betts, Salesperson, RE/MAX REALTY SPECIALISTS INC.

Home facts and features

Price details
List Price
Gross Taxes for 2026
$7,256
Home facts
Bedrooms
3
Full Bathrooms
2
Partial Bathrooms
1
Parking Spaces
4
Parking Details
Garage, Attached Garage
Property Type
House
Lot Size
32 ft x 114 ft (3673 ft²)
Depth
114.8 feet
Frontage
32.0 feet
Title
Freehold
Exterior Finish
Brick, Vinyl siding
Heating Type
Forced air, Natural gas
Cooling
Central air conditioning
Basement Details
Finished,
Features
Fireplace(s)
Appliances
Dishwasher, Dryer, Garage door opener, Gas stove(s), Microwave, Refrigerator, Washer, Window Coverings
Community
Agent details
Primary Agent
Gary Betts
Primary Broker
RE/MAX REALTY SPECIALISTS INC.
Listing details
Days on REW
1 Day
MLS® Number
W13798572
Source
Canadian Real Estate Association

Is this your listing? Help it to stand out.

Mortgage Calculator

Estimated Payments
Purchase Price
Mortgage Total
Down Payment
Amortization
25 Years
Interest Rate
3.99%

Connect with our mortgage partner

Frank Mortgage

Frank Mortgage

Canada's No Fee Mortgage Marketplace

Online mortgage broker offering quick and simple access to Canada's top lenders – compare rates and complete your mortgage in a secure online environment

Connect with a mortgage expert

The displayed rates are provided as guidance only, are not guaranteed, or are to be considered an approval of credit. Approval will be based solely on your personal situation. You are encouraged to speak with a Mortgage Professional for the most accurate information and to determine your eligibility.

Property Insights

Castlebridge Public School
  • Public
  • JK - 6
Our Lady of Mercy Elementary School
  • Catholic
  • JK - 8
Thomas Street Middle School
  • Public
  • 6 - 8
Divine Mercy School
  • Catholic
  • JK - 8
Middlebury Public School
  • Public
  • JK - 6
Stephen Lewis School
  • Public
  • 9 - 12
Churchill Meadows Public School
  • Public
  • JK - 6
Vista Heights Public School
  • Public
  • JK - 6
McKinnon Public School
  • Public
  • JK - 5
Ruth Thompson Middle School
  • Public
  • 6 - 8
School catchments and distances are intended to be used as reference only. To verify enrolment eligibility for a property, contact the school directly.Report Incorrect Info
Listing data is subject to copyright, disclaimer, and additional requirements from the data provider. See our Terms of Use for terms applicable to this listing. Listing data was last updated on 2026-09-18.
We use cookies and other technologies for functionality, security, and to provide you with a personalized experience on our online services. By continuing to use our online services, you agree to our Privacy Policy and Terms of Use. For information on how to adjust your privacy settings, visit our Cookie Policy.
Dismiss

