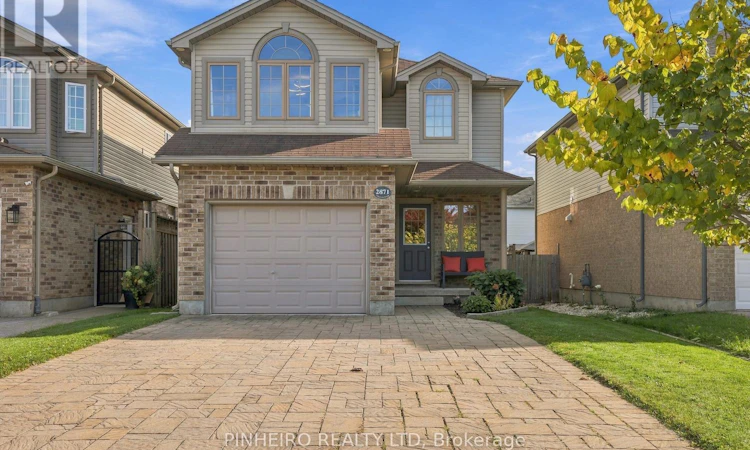
For Sale: 2871 Lemieux Walk, London, ON - REW
Boost your listing
Listing featured. Your listing will be featured on REW.
View featured placement
$714,900
3 bd • 3 ba • 1500 - 1999 sf • House

2871 Lemieux WalkLondon, ON, N6L 0A9

Longwoods
  • 3 Bed
  • 3 Bath
  • 1500 - 1999 Sqft
  • House

About this home

Welcome to this inviting " One Owner" two-storey home nestled in a family-friendly neighbourhood in South London! Featuring 3 spacious bedrooms, 2.5 bathrooms, and a versatile upstairs bonus living room, this home offers the perfect blend of comfort, style, and functionality for the whole family. The main floor boasts a bright, open-concept layout connecting the kitchen, dining area, and living room, creating an ideal space for everyday living, entertaining, and spending quality time together. The seamless flow between these areas makes the home feel welcoming and perfect for modern family life. Quality updated kitchen counter, hardwood floors and patio door access to the backyard deck are some other features of the space. Upstairs, you'll find three comfortable bedrooms, an additional bonus living room, laundry room and the convenience of updated bathrooms, including a refreshed ensuite w/ marble shower and countertop and main bathroom w/ new glass and countertop. Enjoy the added benefit of no carpeting throughout and newer vinyl plank flooring in 2021 for a clean, modern look and easy maintenance. The flexible upstairs bonus space is perfect for a family lounge, kids' playroom, home office, or quiet retreat. The basement is unfinished with a roughed in bathroom allowing for future development or use as a great storage space. Outside you will find a spacious 1.5 car garage, fully fenced backyard, deck and double wide driveway. With a practical layout and thoughtful updates, this home is well suited to growing families and anyone looking for comfortable, low-maintenance living. Located in a welcoming, family-friendly South London neighbourhood, you'll appreciate the convenience of nearby parks, schools, shopping, and everyday amenities. A wonderful opportunity to enjoy comfortable living in a great community and make this house your home! (id:63626)
Listed by: KRIS ROMNES, Salesperson, PINHEIRO REALTY LTD

Home facts and features

Price details
List Price
Gross Taxes for 2025
$4,660
Home facts
Bedrooms
3
Full Bathrooms
2
Partial Bathrooms
1
Parking Spaces
5
Parking Details
Garage, Attached Garage
Property Type
House
Depth
109.3 M
Frontage
32.81 meters
Title
Freehold
Exterior Finish
Brick, Vinyl siding
Heating Type
Forced air, Natural gas
Cooling
Central air conditioning
Basement Details
Unfinished, Full
Features
Carpet Free, Flat site
Appliances
Dishwasher, Dryer, Refrigerator, Stove, Washer
Community
Agent details
Primary Agent
KRIS ROMNES
Primary Broker
PINHEIRO REALTY LTD
Listing details
Days on REW
2 Days
MLS® Number
X14015676
Source
Canadian Real Estate Association
Board
London and St. Thomas Association of REALTORS®

Is this your listing? Help it to stand out.

Mortgage Calculator

provided by REW Digital Ltd
Estimated Payments
Purchase Price
Mortgage Total
Down Payment
Amortization
25 Years
Interest Rate
3.99%

Connect with our mortgage partner

Frank Mortgage

Frank Mortgage

Canada's No Fee Mortgage Marketplace

Online mortgage broker offering quick and simple access to Canada's top lenders – compare rates and complete your mortgage in a secure online environment

Connect with a mortgage expert

The displayed rates are provided as guidance only, are not guaranteed, or are to be considered an approval of credit. Approval will be based solely on your personal situation. You are encouraged to speak with a Mortgage Professional for the most accurate information and to determine your eligibility.

Property Insights

Sir Isaac Brock Public School
  • Public
  • JK - 8
Ashley Oaks Public School
  • Public
  • JK - 8
Sir Arthur Carty School
  • Catholic
  • JK - 8
Cleardale Public School
  • Public
  • JK - 8
St Jude School
  • Catholic
  • JK - 8
St Anthony Catholic French Immersion School
  • Catholic
  • JK - 8
Rick Hansen Public School
  • Public
  • JK - 8
White Oaks Public School
  • Public
  • JK - 8
Arthur Ford Public School
  • Public
  • JK - 8
Sir George Etienne Cartier Public School
  • Public
  • JK - 8
School catchments and distances are intended to be used as reference only. To verify enrolment eligibility for a property, contact the school directly.Report Incorrect Info
Listing data is subject to copyright, disclaimer, and additional requirements from the data provider. See our Terms of Use for terms applicable to this listing. Listing data was last updated on 2026-10-14.
We use cookies and other technologies for functionality, security, and to provide you with a personalized experience on our online services. By continuing to use our online services, you agree to our Privacy Policy and Terms of Use. For information on how to adjust your privacy settings, visit our Cookie Policy.
Dismiss

