For Sale: 287 Dorion Road, Tiny, ON - REW
Boost your listing
Listing featured. Your listing will be featured on REW.
View featured placement
$1,300,000
4 bd 3 ba 3000 - 3499 sf House
287 Dorion Road
Street ViewDirections

287 Dorion RoadTiny, ON, L9M 0M4

Rural Tiny
  • 4 Bed
  • 3 Bath
  • 3000 - 3499 Sqft
  • House

About this home

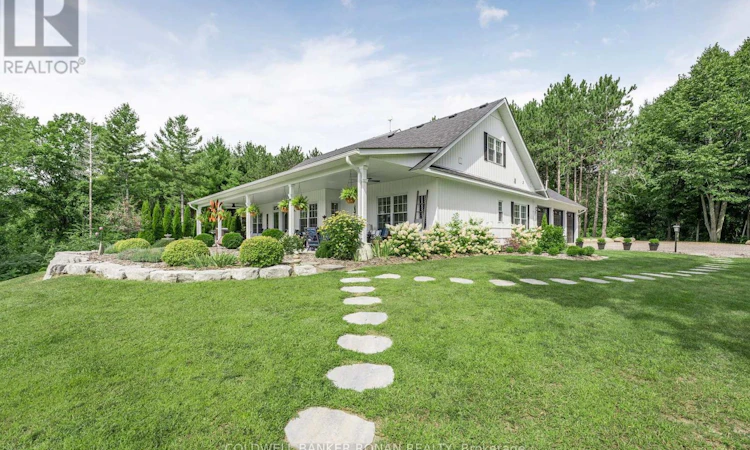
Set on 2.7 acres of meticulously landscaped grounds in sought-after Tiny Township, this 3,000+ sq. ft. home offers a rare balance of architectural detail, functionality, and effortless style-just moments from Georgian Bay and Midland. The exterior's clean lines and custom details set the tone, while inside, a curated palette of textures and finishes creates warmth throughout. The heart of the home is a sun-filled, open-concept kitchen and living space designed for both intimate moments and entertaining, anchored by a statement fireplace and custom built-ins. Thoughtful details-from the walk-through pantry to the custom mudroom-elevate everyday living. A rare and valuable feature, the finished workshop (converted from one bay of the 3-car garage) offers exceptional flexibility for creative pursuits, home business, or refined storage. The primary suite is a private retreat, complete with a spa-inspired ensuite, walk-in closet, and seamless access to laundry. Additional bedrooms, each with convenient bath access, are complemented by a versatile den with a wet bar and an upper-level bonus space-ideal for guests, a media room, or a fourth bedroom. Seamless indoor-outdoor living unfolds through garden doors to a 58-foot covered porch with ceiling fans, overlooking manicured grounds, mature gardens, and a stone fire pit, designed for relaxed evenings and an effortless cottage lifestyle. An offering defined by intention, craftsmanship, and lifestyle-tailored for those who value space, privacy, and understated luxury. (id:63626)
Listed by: SARAH LUNN, Broker of Record, COLDWELL BANKER RONAN REALTY

Home facts and features

Price details
List Price
Gross Taxes for 2026
$4,948
Home facts
Bedrooms
4
Full Bathrooms
3
Parking Spaces
8
Parking Details
Attached Garage, Garage
Property Type
House
Depth
419.8 feet
Frontage
279.1 feet
Title
Freehold
Exterior Finish
Vinyl siding
Heating Type
Forced air, Propane
Cooling
Central air conditioning
Features
Cul-de-sac, Fireplace(s), Monitored Alarm, Open space, Ravine, Sloping, Wooded area
Appliances
All, Central Vacuum, Garage door opener remote(s), Water Heater
Community
Agent details
Primary Agent
SARAH LUNN
Primary Broker
COLDWELL BANKER RONAN REALTY
Listing details
Days on REW
82 Days
MLS® Number
S13047030
Source
Canadian Real Estate Association

Is this your listing? Help it to stand out.

Mortgage Calculator

Estimated Payments
Purchase Price
Mortgage Total
Down Payment
Amortization
25 Years
Interest Rate
3.99%

Connect with our mortgage partner

REW Money

REW Money

REW Money

Connect with a mortgage expert

The displayed rates are provided as guidance only, are not guaranteed, or are to be considered an approval of credit. Approval will be based solely on your personal situation. You are encouraged to speak with a Mortgage Professional for the most accurate information and to determine your eligibility.

Property Insights

École Communautaire Ernest-Lang
  • n/a
  • K - 8
  • In Catchment
École Saint-Jacques
  • n/a
  • K - 8
  • In Catchment
Saint Mary's Academy
  • n/a
  • K - 12
  • In Catchment
Carrefour De La Jeunesse
  • n/a
  • K - 8
  • In Catchment
Cité Des Jeunes
  • n/a
  • 9 - 12
  • In Catchment
École Notre-Dame
  • n/a
  • K - 8
  • In Catchment
Cité Des Jeunes A.-M.-Sormany
  • n/a
  • 9 - 12
  • In Catchment
École Régionale Saint-Basile
  • n/a
  • K - 8
  • In Catchment
École Mgr-Matthieu-Mazerolle
  • n/a
  • K - 8
  • In Catchment
École Régionale Sainte-Anne
  • n/a
  • K - 8
  • In Catchment
School catchments and distances are intended to be used as reference only. To verify enrolment eligibility for a property, contact the school directly.Report Incorrect Info
Listing data is subject to copyright, disclaimer, and additional requirements from the data provider. See our Terms of Use for terms applicable to this listing. Listing data was last updated on 2026-07-18.

