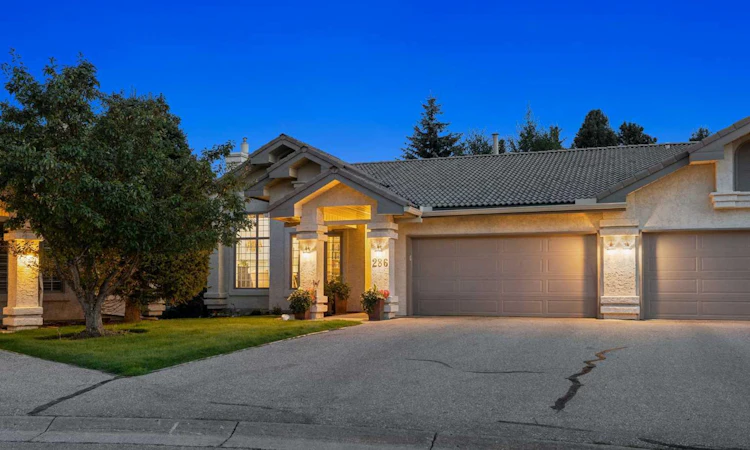
For Sale: 286 Palisbriar Park SW, Calgary, AB - REW
Boost your listing
Listing featured. Your listing will be featured on REW.
View featured placement
$1,100,000
3 bd 3 ba 1645 sf Duplex

286 Palisbriar Park SWCalgary, AB, T2V 5H7

Palliser
  • 3 Bed
  • 3 Bath
  • 1645 Sqft
  • Duplex

About this home

Welcome to Briar Park Estates, a sought-after 55+ community offering comfort, space and low-maintenance living. This beautifully maintained walk-out bungalow features over 3,000 sq. ft. of finished living space with a bright, open layout designed for everyday living and entertaining. The main level has been refreshed with updated LVP flooring and fresh paint, complemented by vaulted ceilings, expansive windows and a welcoming gas fireplace. The spacious kitchen features cream cabinetry, quality appliances, a peninsula with seating and a newly completed beverage centre with dual fridges. Step outside to the large south-facing balcony overlooking mature trees and peaceful green space, complete with a retractable awning and gas BBQ hookup. The generous primary suite offers a walk-in closet and five-piece ensuite, while a private office with built-ins, powder room and convenient main-floor laundry complete this level. The fully developed walk-out lower level provides exceptional additional living space with a large recreation room, wet bar, electric fireplace, three additional bedrooms and a four-piece bathroom with in-floor heating. Flexible bonus space offers plenty of room for a home gym, workshop or additional storage. Additional features include air conditioning, a new hot water tank (2025) and a double attached garage. A spacious, thoughtfully updated home in a desirable adult community, surrounded by mature landscaping and green space.
Listed by: Dylan Kisilowski, RE/MAX First

Home facts and features

Price details
List Price
Strata Maintenance Fees
$690 Monthly
Home facts
Bedrooms
3
Full Bathrooms
2
Partial Bathrooms
1
Parking Spaces
2
Parking Details
Attached Garage
Property Type
Duplex
Lot Size
10 ft²
Frontage
0.00 ft
Year Built
Built in 1989 (37 yrs old)
Style
Attached-Side by Side,Bungalow
Heating Type
Forced Air,Natural Gas
Cooling
Central Air
Basement Details
Full
Features
Backs On To Park/green Space, Balcony, Basement, Bookcases, Built-in Features, Ceiling Fan(s), Central Vacuum, Closet Organizers, Electric, Gas, Granite Counters, Greenbelt, High Ceilings, Laundry Room, Living Room, Private, Schools Nearby, Soaking Tub, Walking/bike Paths, Wet Bar
Amenities
Playground, Shopping Nearby, Snow Removal, Storage
Appliances
Bar Fridge, Dishwasher, Dryer, Garage Control(s), Microwave, Oven, Range Hood, Refrigerator, Warming Drawer, Washer, Water Softener, Window Coverings
Community
Agent details
Primary Agent
Primary Broker
RE/MAX First
Listing details
Days on REW
1 Day
MLS® Number
A2340735
Source
Pillar 9
Board
Calgary Real Estate Board
Is this your listing? Help it to stand out.

Mortgage Calculator

Estimated Payments
Purchase Price
Mortgage Total
Down Payment
Amortization
25 Years
Interest Rate
3.99%

Connect with our mortgage partner

Gurkirat Athwal

Gurkirat Athwal

CIBC Mortgage

Mortgages, made clear. Bank-trained underwriting meets real estate expertise — for buyers, owners, and investors alike.

Connect with a mortgage expert

The displayed rates are provided as guidance only, are not guaranteed, or are to be considered an approval of credit. Approval will be based solely on your personal situation. You are encouraged to speak with a Mortgage Professional for the most accurate information and to determine your eligibility.

Property Insights

John Ware School
  • n/a
  • -
  • In Catchment
St. Benedict School
  • n/a
  • -
  • In Catchment
Nellie McClung School
  • n/a
  • -
  • In Catchment
Braeside School
  • n/a
  • -
  • In Catchment
St. Cyril School
  • n/a
  • -
  • In Catchment
Louis Riel School
  • n/a
  • K - 9
  • In Catchment
Cedarbrae School
  • n/a
  • -
  • In Catchment
Tsuu T'ina Bullhead Adult Education Centre
  • n/a
  • -
  • In Catchment
William Roper Hull School
  • n/a
  • -
  • In Catchment
St. Gerard Bilingual School
  • n/a
  • -
  • In Catchment
School catchments and distances are intended to be used as reference only. To verify enrolment eligibility for a property, contact the school directly.Report Incorrect Info
Listing data is subject to copyright, disclaimer, and additional requirements from the data provider. See our Terms of Use for terms applicable to this listing. Listing data was last updated on 2026-09-01.
We use cookies and other technologies for functionality, security, and to provide you with a personalized experience on our online services. By continuing to use our online services, you agree to our Privacy Policy and Terms of Use. For information on how to adjust your privacy settings, visit our Cookie Policy.
Dismiss

