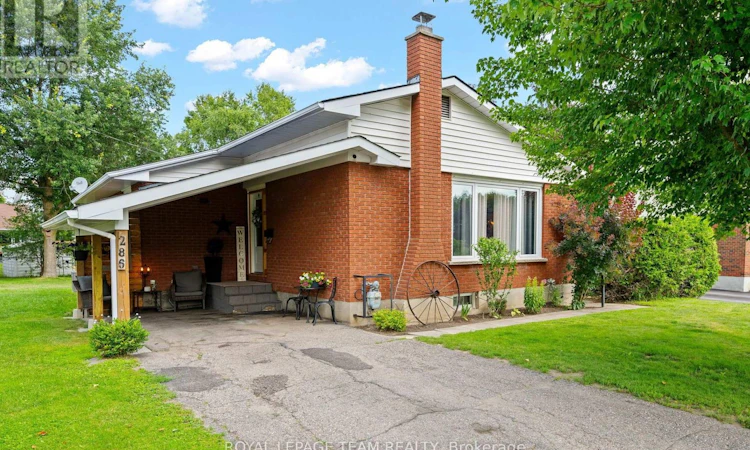
For Sale: 286 James Street, Renfrew, ON - REW
Boost your listing
Listing featured. Your listing will be featured on REW.
View featured placement
$535,000
3 bd 2 ba 1100 - 1499 sf House

286 James StreetRenfrew, ON, K7V 2N9

  • 3 Bed
  • 2 Bath
  • 1100 - 1499 Sqft
  • House

About this home

Welcome to this beautifully renovated 3-bedroom, 2-bathroom bungalow where modern updates, timeless style, and functional living come together seamlessly. Extensively renovated in 2023, this move-in-ready home offers thoughtfully designed spaces, an abundance of natural light, and exceptional storage throughout. The inviting main level features a traditional floor plan that provides distinct living spaces while maintaining a bright and airy feel thanks to the home's oversized windows. The stunning custom kitchen is sure to impress with beautiful cabinetry, butcher block countertops, premium stainless steel appliances (2023), and a cleverly concealed dishwasher that enhances the clean, sophisticated design. Three generously sized bedrooms provide comfortable accommodations, while the fully finished lower level expands your living space with a spacious recreation room perfect for family movie nights, a second full bathroom, dedicated storage space, and a separate tool room ideal for hobbyists or organized homeowners. Step outside to enjoy the expansive backyard, offering endless possibilities for entertaining, gardening, or simply relaxing in your own private outdoor retreat. Enjoy peace of mind with numerous major updates, including a new roof (2022), central air conditioning (2023), a high-efficiency gas furnace (2025), and an updated electrical panel (2025), allowing you to move in with confidence. Whether you're searching for your first home, looking to downsize without sacrificing space, or seeking a turnkey family home with quality finishes and modern mechanical updates, this exceptional property checks all the boxes. Simply unpack and enjoy everything this beautifully updated bungalow has to offer. Located in Renfrew, near amenities, trails and top rated schools. Renfrew is the next town to see the highway 417 expansion, which makes it ideal for commuters. (id:63626)
Listed by: Jessica Fay, Salesperson, ROYAL LEPAGE TEAM REALTY

Home facts and features

Price details
List Price
Gross Taxes for 2026
$3,821
Home facts
Bedrooms
3
Full Bathrooms
2
Parking Spaces
4
Parking Details
No Garage, Carport
Property Type
House
Depth
121.5 feet
Frontage
52.3 feet
Title
Freehold
Style
Bungalow
Exterior Finish
Brick
Heating Type
Forced air, Natural gas
Cooling
Central air conditioning
Basement Details
Partially finished, Full
Appliances
Dishwasher, Dryer, Refrigerator, Stove, Washer, Water Heater, Water Heater - Tankless
Agent details
Primary Agent
Jessica Fay
Primary Broker
ROYAL LEPAGE TEAM REALTY
Secondary Agent
Charlene Buske
Secondary Broker
ROYAL LEPAGE TEAM REALTY
Listing details
Days on REW
4 Days
MLS® Number
X13615152
Source
Canadian Real Estate Association
Board
Renfrew County Real Estate Board

Is this your listing? Help it to stand out.

Mortgage Calculator

Estimated Payments
Purchase Price
Mortgage Total
Down Payment
Amortization
25 Years
Interest Rate
3.99%

Connect with our mortgage partner

REW Money

REW Money

REW Money

Connect with a mortgage expert

The displayed rates are provided as guidance only, are not guaranteed, or are to be considered an approval of credit. Approval will be based solely on your personal situation. You are encouraged to speak with a Mortgage Professional for the most accurate information and to determine your eligibility.

Property Insights

St Thomas the Apostle School
  • Catholic
  • JK - 8
St Joseph's School
  • Catholic
  • 8 - 12
Queen Elizabeth Public School
  • Public
  • JK - 6
Renfrew Collegiate
  • Public
  • 7 - 12
Central Public School
  • Public
  • JK - 6
Our Lady of Fatima School
  • Catholic
  • JK - 8
School catchments and distances are intended to be used as reference only. To verify enrolment eligibility for a property, contact the school directly.Report Incorrect Info
Listing data is subject to copyright, disclaimer, and additional requirements from the data provider. See our Terms of Use for terms applicable to this listing. Listing data was last updated on 2026-08-01.
We use cookies and other technologies for functionality, security, and to provide you with a personalized experience on our online services. By continuing to use our online services, you agree to our Privacy Policy and Terms of Use. For information on how to adjust your privacy settings, visit our Cookie Policy.
Dismiss

