For Sale: 2855 Catalina Boulevard NE, Calgary, AB - REW
Boost your listing
Listing featured. Your listing will be featured on REW.
View featured placement
$594,888
5 bd 4 ba 1872 sf House

2855 Catalina Boulevard NECalgary, AB, T1Y 6R2

Monterey Park
  • 5 Bed
  • 4 Bath
  • 1872 Sqft
  • House

About this home

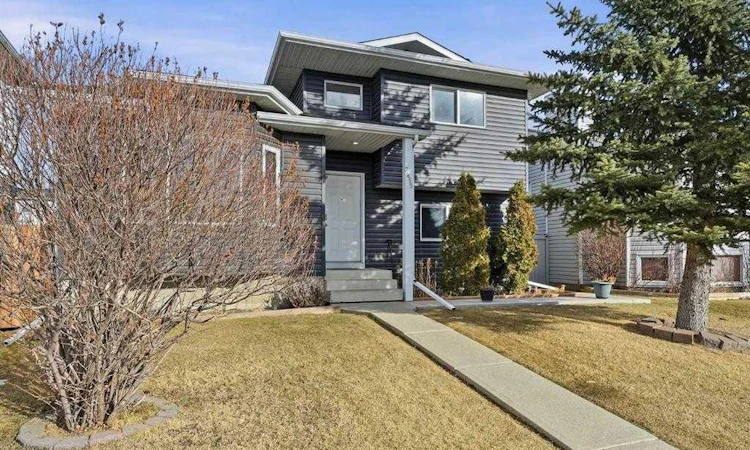
Set on a generous 5,000+ sq ft lot in Monterey Park, this well-kept 4-level split offers more than 2,300 sq ft of developed living space with plenty of room for a growing or multigenerational family. This home offers a functional layout with multiple living areas and great natural light throughout. The main level feels bright and spacious, with large windows and a distinctive curved staircase open to the level above. A comfortable family room provides plenty of space to gather, while the formal dining area is ideal for larger dinners and entertaining. The kitchen offers ample cabinetry and counter space, along with a separate breakfast nook for casual meals. Upstairs are three bedrooms and two full bathrooms, including a spacious primary bedroom with its own ensuite. The third level adds even more flexibility with a fourth bedroom, half bathroom and direct walkout access to the backyard — a great setup for older children, guests, extended family or a private home office. Downstairs, the fully developed basement includes a large recreation room, den and another full bathroom, providing additional space for movie nights, hobbies, a workout area or whatever suits your needs. Outside, updated dark siding gives the home a fresh, modern look, while the spacious backyard and double detached garage add to the everyday functionality. Schools, playgrounds, transit and shopping are all within walking distance, making this a convenient location in an established Northeast Calgary community. With four bedrooms, multiple living spaces and a versatile layout across four finished levels, this Monterey Park home offers plenty of space to make your own.
Listed by: Pammi Brar, RE/MAX Real Estate (Mountain View)

Home facts and features

Price details
List Price
Home facts
Bedrooms
5
Full Bathrooms
3
Partial Bathrooms
1
Parking Spaces
2
Property Type
House
Lot Size
5228 ft²
Frontage
40.49 ft
Year Built
Built in 1989 (37 yrs old)
Style
4 Level Split
Heating Type
Forced Air
Basement Details
Full
Features
Back Lane, Back Yard, Front Yard, High Ceilings, Lower Level, Private Yard, Schools Nearby, Sidewalks, Street Lights, Vaulted Ceiling(s), Wood Burning
Amenities
Shopping Nearby
Appliances
Dishwasher, Dryer, Garage Control(s), Range Hood, Refrigerator, Stove, Washer, Window Coverings
Community
Agent details
Primary Agent
Primary Broker
RE/MAX Real Estate (Mountain View)
Listing details
Days on REW
1 Day
MLS® Number
A2339595
Source
Pillar 9
Board
Calgary Real Estate Board
Is this your listing? Help it to stand out.

Mortgage Calculator

Estimated Payments
Purchase Price
Mortgage Total
Down Payment
Amortization
25 Years
Interest Rate
3.99%

Connect with our mortgage partner

Glenn Jorgensen

Glenn Jorgensen

EBS Modern Mortgage Group

No Fees, Great Rates - 15 minutes with us, could save you thousands.

Connect with a mortgage expert

The displayed rates are provided as guidance only, are not guaranteed, or are to be considered an approval of credit. Approval will be based solely on your personal situation. You are encouraged to speak with a Mortgage Professional for the most accurate information and to determine your eligibility.

Property Insights

Monterey Park School
  • n/a
  • -
  • In Catchment
Douglas Harkness School
  • n/a
  • -
  • In Catchment
St. Patrick School
  • n/a
  • -
  • In Catchment
Clarence Sansom School
  • n/a
  • -
  • In Catchment
Pineridge School
  • n/a
  • -
  • In Catchment
Lester B. Pearson High School
  • n/a
  • -
  • In Catchment
St. Kateri Tekakwitha School
  • n/a
  • -
  • In Catchment
Cappy Smart School
  • n/a
  • -
  • In Catchment
St. Rose Of Lima Junior High School
  • n/a
  • -
  • In Catchment
Dr. Gladys McKelvie Egbert School
  • n/a
  • -
  • In Catchment
School catchments and distances are intended to be used as reference only. To verify enrolment eligibility for a property, contact the school directly.Report Incorrect Info
Listing data is subject to copyright, disclaimer, and additional requirements from the data provider. See our Terms of Use for terms applicable to this listing. Listing data was last updated on 2026-08-23.
We use cookies and other technologies for functionality, security, and to provide you with a personalized experience on our online services. By continuing to use our online services, you agree to our Privacy Policy and Terms of Use. For information on how to adjust your privacy settings, visit our Cookie Policy.
Dismiss

