For Sale: 285 Macnab Street, Hamilton, ON - REW
Boost your listing
Listing featured. Your listing will be featured on REW.
View featured placement
$539,900
3 bd 1 ba 1159 sf House
285 Macnab Street
Street ViewDirections

285 Macnab StreetHamilton, ON, L9H 2K5

Dundas
  • 3 Bed
  • 1 Bath
  • 1159 Sqft
  • House

About this home

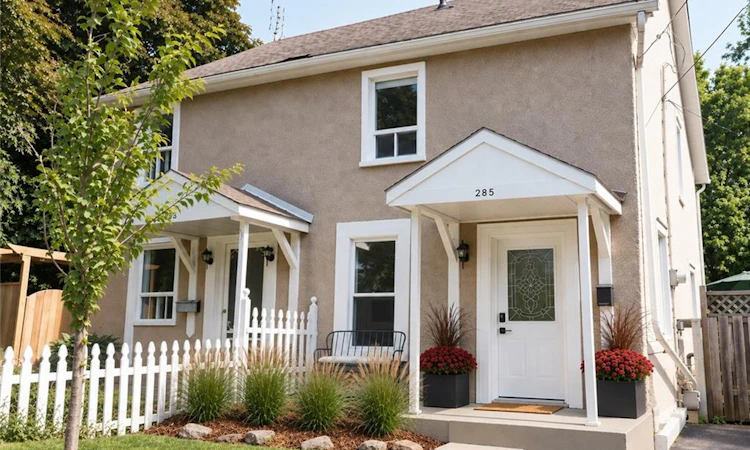
At 285 MacNab Street, you’re part of an established Dundas neighbourhood where you can walk to shops, cafes, restaurants, parks, the arena, pool and theatre, even waterfalls... and the everyday things that make living in town so convenient. Built in 1910, this two-storey semi has the character you’d hope to find in an older Dundas home. The main floor has a spacious, light-filled living room and a welcoming kitchen where a touch of exposed brick hints at the home’s history. From there, step directly out to the rear yard and deck for a convenient extension of the living space. Upstairs are two bedrooms, including a generously sized primary and a flexible second bedroom that works equally well for a child, guest room or home office. Fresh paint gives the home a clean start, while the its vintage appeal remains intact. There’s one full bathroom, plus the practical bonus of a paved driveway that can fit 3 cars—particularly nice when so much of your day-to-day life can happen on foot. A fenced yard will keep the kids and pets safe. For a first-time buyer, small family or busy professional, 285 MacNab offers something increasingly hard to find: an attainable character home in a neighbourhood where you can genuinely build your life around a walkable community.
Listed by: Rebecca Zak, Real Broker Ontario Ltd.

Home facts and features

Price details
List Price
Gross Taxes for 2026
$3,617
Home facts
Bedrooms
3
Full Bathrooms
1
Parking Spaces
3
Parking Details
Asphalt
Property Type
House
Lot Size
27 ft x 75 ft (2090 ft²)
Depth
75.97
Frontage
27.5
Year Built
Built in 1910 (116 yrs old)
Style
Traditional
Heating Type
Forced Air,Natural Gas
Cooling
Central Air
Basement Details
Partial,Unfinished
Features
Carbon Monoxide Detector, Ceiling Fan(s), River/stream, Smoke Detector
Appliances
At Buyer's Preference., Dryer, Furniture, Furniture May Be Included Or Excluded As Part Of The Deal, Microwave, Range Hood, Refrigerator, Stove, Washer, Window Coverings
Community
Agent details
Primary Agent
Primary Broker
Real Broker Ontario Ltd.
Listing details
Days on REW
1 Day
MLS® Number
40864241
Source
Information Technology Systems Ontario
Board
Cornerstone Association of REALTORS®
Is this your listing? Help it to stand out.

Mortgage Calculator

Estimated Payments
Purchase Price
Mortgage Total
Down Payment
Amortization
25 Years
Interest Rate
3.99%

Connect with our mortgage partner

Frank Mortgage

Frank Mortgage

Canada's No Fee Mortgage Marketplace

Online mortgage broker offering quick and simple access to Canada's top lenders – compare rates and complete your mortgage in a secure online environment

Connect with a mortgage expert

The displayed rates are provided as guidance only, are not guaranteed, or are to be considered an approval of credit. Approval will be based solely on your personal situation. You are encouraged to speak with a Mortgage Professional for the most accurate information and to determine your eligibility.

Property Insights

Hamilton Academy of Performing Arts
  • Private
  • 4 - 12
Dundas Central Public School
  • Public
  • JK - 8
St. Bernadette Catholic Elementary School
  • Catholic
  • JK - 8
St. Augustine Catholic Elementary School
  • Catholic
  • JK - 8
Dundas Valley Secondary School
  • Public
  • 9 - 12
Sir William Osler Elementary School
  • Public
  • JK - 8
Dundana Public School
  • Public
  • JK - 5
Yorkview School
  • Public
  • JK - 5
Greensville Public School
  • Public
  • JK - 5
Strata Montessori Adolescent School
  • Private
  • 7 - 9
School catchments and distances are intended to be used as reference only. To verify enrolment eligibility for a property, contact the school directly.Report Incorrect Info
Listing data is subject to copyright, disclaimer, and additional requirements from the data provider. See our Terms of Use for terms applicable to this listing. Listing data was last updated on 2026-09-18.
We use cookies and other technologies for functionality, security, and to provide you with a personalized experience on our online services. By continuing to use our online services, you agree to our Privacy Policy and Terms of Use. For information on how to adjust your privacy settings, visit our Cookie Policy.
Dismiss






