For Sale: 285 Darling Boulevard, Exeter, ON - REW
Boost your listing
Listing featured. Your listing will be featured on REW.
View featured placement
$769,900
5 bd • 3 ba • 1100 - 1499 sf • House

285 Darling BoulevardExeter, ON, N0M 1S1

  • 5 Bed
  • 3 Bath
  • 1100 - 1499 Sqft
  • House

About this home

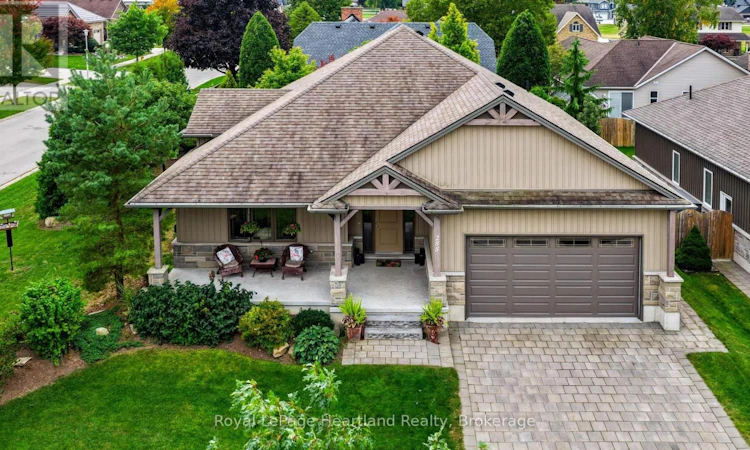
Welcome to 285 Darling Boulevard, where quality craftsmanship, comfortable living and a peaceful Exeter setting come together. Built in 2014 by a reputable builder, this beautifully maintained bungalow offers an inviting place to call home, with attractive landscaping, welcoming porch and a private outdoor retreat. Inside, the kitchen takes centre stage with granite countertops, ample workspace and an easy connection to the main living areas, making it ideal for everyday living and entertaining. The living space is warm and welcoming, with a natural gas fireplace adding comfort and character. The main-floor primary bedroom adds convenience and makes bungalow living especially appealing, while the attached 1.5-car garage with inside entry provides practical everyday function. The lower level is a real bonus and offers far more than just future potential, with two additional bedrooms, a full bathroom and a large recreation room already in place, creating excellent space for family, guests, teenagers or a home office. Outside, the landscaped yard offers a private setting to relax and entertain, complete with a deck, gazebo and hot tub. Nearby MacNaughton Park and Exeter's scenic trail system make it easy to enjoy walking, cycling and time outdoors, while the nearby golf course adds another great recreational option. Exeter offers the everyday conveniences of groceries, hardware, shopping, restaurants, the hospital, library and recreation facilities, all close at hand. With London within an easy drive, you can enjoy the comfort and privacy of small-town living while still having convenient access to the city. With its inviting interior, impressive lower level, private outdoor space and excellent location, this well-kept bungalow offers a great balance of comfort, lifestyle and convenience. (id:63626)
Listed by: MATT DEN HOLLANDER, Broker of Record, Royal LePage Heartland Realty

Home facts and features

Price details
List Price
Gross Taxes for 2026
$5,437
Home facts
Bedrooms
5
Full Bathrooms
3
Parking Spaces
4
Parking Details
Garage, Attached Garage
Property Type
House
Lot Size
74 ft x 100 ft (7400 ft²)
Depth
100 feet
Frontage
74.0 feet
Title
Freehold
Style
Bungalow
Exterior Finish
Stone, Vinyl siding
Heating Type
Forced air, Natural gas
Cooling
Central air conditioning
Basement Details
Partially finished, Full,
Features
Fireplace(s), Flat site, Smoke Detectors, Sump Pump, Wooded area
Appliances
Blinds, Dryer, Garage door opener remote(s), Hot Tub, Microwave, Refrigerator, Stove, Washer, Water Heater, Water meter
Agent details
Primary Agent
MATT DEN HOLLANDER
Primary Broker
Royal LePage Heartland Realty
Listing details
Days on REW
2 Days
MLS® Number
X13851056
Source
Canadian Real Estate Association

Is this your listing? Help it to stand out.

Mortgage Calculator

Estimated Payments
Purchase Price
Mortgage Total
Down Payment
Amortization
25 Years
Interest Rate
3.99%

Connect with our mortgage partner

Frank Mortgage

Frank Mortgage

Canada's No Fee Mortgage Marketplace

Online mortgage broker offering quick and simple access to Canada's top lenders – compare rates and complete your mortgage in a secure online environment

Connect with a mortgage expert

The displayed rates are provided as guidance only, are not guaranteed, or are to be considered an approval of credit. Approval will be based solely on your personal situation. You are encouraged to speak with a Mortgage Professional for the most accurate information and to determine your eligibility.

Property Insights

Exeter Elementary School
  • Public
  • JK - 8
South Huron School
  • Public
  • 7 - 12
Precious Blood School
  • Catholic
  • JK - 8
School catchments and distances are intended to be used as reference only. To verify enrolment eligibility for a property, contact the school directly.Report Incorrect Info
Listing data is subject to copyright, disclaimer, and additional requirements from the data provider. See our Terms of Use for terms applicable to this listing. Listing data was last updated on 2026-10-03.
We use cookies and other technologies for functionality, security, and to provide you with a personalized experience on our online services. By continuing to use our online services, you agree to our Privacy Policy and Terms of Use. For information on how to adjust your privacy settings, visit our Cookie Policy.
Dismiss

