For Sale: 2847 County 10 Rd Road, Prince Edward County, ON - REW
Boost your listing
Listing featured. Your listing will be featured on REW.
View featured placement
$569,000
2 bd 2 ba 1500 - 1999 sf House

2847 County Rd 10 RoadPrince Edward County, ON, K0K 2T0

  • 2 Bed
  • 2 Bath
  • 1500 - 1999 Sqft
  • House

About this home

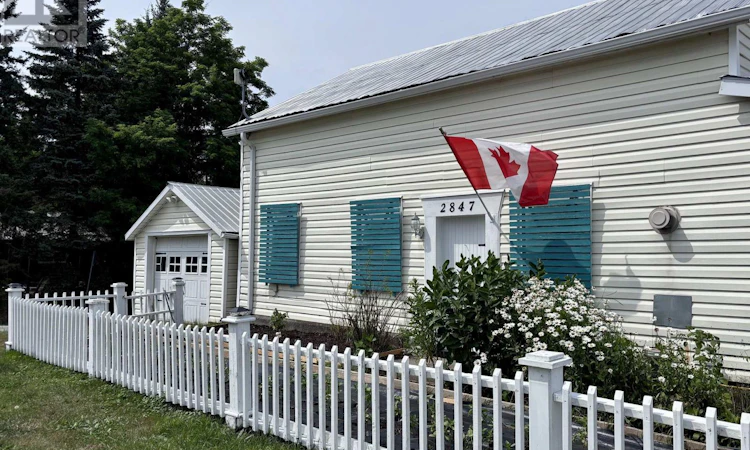
Welcome to your dream escape in the heart of Prince Edward County! This well appointed 2 bedroom 2 bath waterfront cottage is brimming with charm, character and endless possibilities. See schedule for Bunkie and also large Studio details and measurements! The heart of the home is the spacious country kitchen complete with skylights that flood the space with natural light, a generous pantry and walkout to expansive deck-perfect for morning coffee, al fresco dining, or entertaining family and friends. Main floor also features a dining room and full size living room as well as a bedroom with ensuite. Upstairs you'll find a spectacular primary bedroom with a second ensuite and clawfoot tub-the perfect way to unwind after a day of kayaking and exploring the water. Outside is a generous bunkie for overflow of guests and hidden behind is an additional garage 10.6 x 10.3 which has potential to convert to an additional bathroom for the bunkie. The true showstopper is the exceptional waterfront studio on the ground level of the main garage. It's an inspiring space for an artist's studio, yoga retreat, teen hangout, or workshop.It also offers potential to be converted to additional guest accommodations or an accessory suite (subject to approvals). Located in one of Ontario's most sought after destinations you'll be surrounded by award winning wineries, breweries, farm to table dining, and the vibrant shops of Picton. Nature lovers will appreciate the nearby Prince Edward Point National Wildlife Area, while beachgoers can enjoy the shores of Point Petre and Little Bluff and when you're ready for a day in the sun head over to Sandbanks, just 15 minutes away! Short walk to Scott's Mill Cascade falls or take your bikes for a scenic ride under the umbrella of trees. A year-round home, weekend retreat, or investment opportunity, this one check all the boxes! (id:63626)
Listed by: MARIAN MACKINNON, Salesperson, REAL ESTATE HOMEWARD

Home facts and features

Price details
List Price
Gross Taxes for 2026
$4,280
Home facts
Bedrooms
2
Full Bathrooms
2
Parking Spaces
6
Parking Details
Garage, Detached Garage
Property Type
House
Depth
92.9 feet
Frontage
157.9 feet
Title
Freehold
Exterior Finish
Vinyl siding
Heating Type
Baseboard heaters, Forced air, Electric, Propane
Cooling
Window air conditioner
Basement Details
Crawl space
Features
Carpet Free, Irregular lot size, Wooded area
Appliances
Dishwasher, Dryer, Refrigerator, Stove, Washer, Water Treatment
Agent details
Primary Agent
MARIAN MACKINNON
Primary Broker
REAL ESTATE HOMEWARD
Listing details
Days on REW
2 Days
MLS® Number
X13619572
Source
Canadian Real Estate Association

Is this your listing? Help it to stand out.

Mortgage Calculator

Estimated Payments
Purchase Price
Mortgage Total
Down Payment
Amortization
25 Years
Interest Rate
3.99%

Connect with our mortgage partner

REW Money

REW Money

REW Money

Connect with a mortgage expert

The displayed rates are provided as guidance only, are not guaranteed, or are to be considered an approval of credit. Approval will be based solely on your personal situation. You are encouraged to speak with a Mortgage Professional for the most accurate information and to determine your eligibility.

Property Insights

Athol-South Marysburgh School
  • Public
  • JK - 8
School catchments and distances are intended to be used as reference only. To verify enrolment eligibility for a property, contact the school directly.Report Incorrect Info
Listing data is subject to copyright, disclaimer, and additional requirements from the data provider. See our Terms of Use for terms applicable to this listing. Listing data was last updated on 2026-07-31.
We use cookies and other technologies for functionality, security, and to provide you with a personalized experience on our online services. By continuing to use our online services, you agree to our Privacy Policy and Terms of Use. For information on how to adjust your privacy settings, visit our Cookie Policy.
Dismiss

