For Sale: 284 Elgin Avenue W, Goderich, ON - REW
Boost your listing
Listing featured. Your listing will be featured on REW.
View featured placement
$3,500,000
4 bd • 2 ba • 1500 - 1999 sf • House

284 Elgin Avenue WGoderich, ON, N7A 2G1

  • 4 Bed
  • 2 Bath
  • 1500 - 1999 Sqft
  • House

About this home

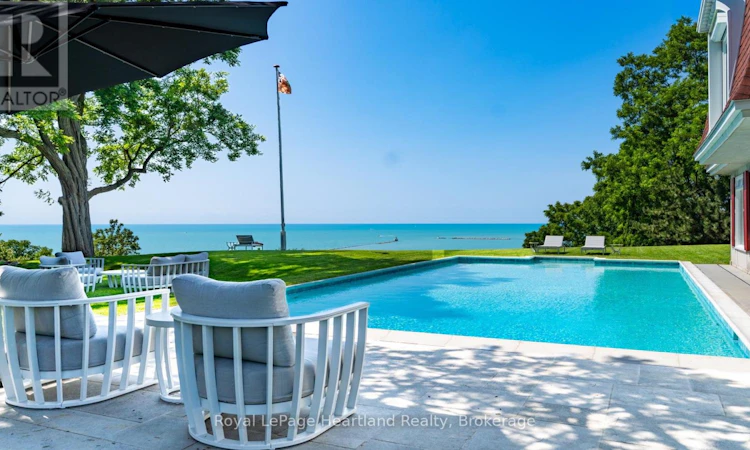
CLASSIC LAKEFRONT 5-STAR ESTATE WITH FOUR-SEASON POSSIBILITIES. A main house, winterized pool house, playhouse, tennis court and pool overlook Lake Huron within a private, cedar-lined compound. Nearly 3 acres stretch from a commanding bluff-top setting down a manicured bluff to the beach, offering rare privacy and waterfront ownership within town limits. Panoramic south, west and north views overlook Lake Huron's only deep water port. Watch freighters and tugboats navigate the harbour, summer sunsets paint the sky and winter transform the shoreline. Imagine turning the tennis court into a seasonal ice rink, tobogganing down the hill and gathering by the massive stone fireplace after a day outdoors. From poolside summers to snowy winter retreats, this is a place to make memories in every season. The main house offers 4 bedrooms, 2 bathrooms, refinished original hardwood, windows on every side and vaulted ceilings with wooden beams. The 2-storey winterized pool house (1,525.24 sq. ft.) extends along the pool and beyond, with 2 bedrooms and 2 bathrooms on each level. Upstairs, a kitchenette and sitting room overlook the pool, lake and harbour, ideal for extended family, friends, property staff or business associates. A rare "old Hollywood style" 20-by-40-foot concrete pool anchors this private lakeside retreat. The dual-residence layout lends itself to grand-scale hosting with space and privacy for guests. Enjoy a scenic 2.5-hour drive from Toronto via Highway 8 to the gate, or 3 hours north from Detroit. Goderich Airport is minutes away with access for private jets. Nearby amenities include a marina, shops, restaurants, a hospital, golf and wineries, with Stratford theatre within reach. An exceptional setting for summer entertaining, winter escapes and year-round enjoyment, with unobstructed lake and harbour views. A serene estate where generations can gather, celebrate traditions and enjoy the beauty of all four seasons. Shown by appointment to qualified buyers onl (id:63626)
Listed by: MELISSA DAER, Salesperson, Royal LePage Heartland Realty

Home facts and features

Price details
List Price
Gross Taxes for 2026
$6,289
Home facts
Bedrooms
4
Full Bathrooms
2
Parking Details
No Garage, Street
Property Type
House
Depth
Frontage
216.9 feet
Title
Freehold
Style
Bungalow
Exterior Finish
Cedar Siding
Heating Type
Forced air, Natural gas
Pool
In Ground Pool
Basement Details
Unfinished, Full
Features
Alarm system, Carpet Free, Fireplace(s), Irregular lot size, Lighting
Appliances
Dishwasher, Dryer, Microwave, Refrigerator, Stove, Washer, Water Heater
Agent details
Primary Agent
MELISSA DAER
Primary Broker
Royal LePage Heartland Realty
Listing details
Days on REW
1 Day
Property Views
65
MLS® Number
X14151850
Source
Canadian Real Estate Association
Is this your listing? Help it to stand out.

Mortgage Calculator

provided by REW Digital Ltd
Estimated Payments
Purchase Price
Mortgage Total
Down Payment
Amortization
25 Years
Interest Rate
3.99%

Connect with our mortgage partner

Frank Mortgage

Frank Mortgage

Canada's No Fee Mortgage Marketplace

Online mortgage broker offering quick and simple access to Canada's top lenders – compare rates and complete your mortgage in a secure online environment

Connect with a mortgage expert

The displayed rates are provided as guidance only, are not guaranteed, or are to be considered an approval of credit. Approval will be based solely on your personal situation. You are encouraged to speak with a Mortgage Professional for the most accurate information and to determine your eligibility.

Property Insights

Goderich Public School
  • Public
  • JK - 8
Goderich District Collegiate
  • Public
  • 7 - 12
St Marys School
  • Catholic
  • JK - 8
School catchments and distances are intended to be used as reference only. To verify enrolment eligibility for a property, contact the school directly.Report Incorrect Info
Listing data is subject to copyright, disclaimer, and additional requirements from the data provider. See our Terms of Use for terms applicable to this listing. Listing data was last updated on 2026-11-05.
We use cookies and other technologies for functionality, security, and to provide you with a personalized experience on our online services. By continuing to use our online services, you agree to our Privacy Policy and Terms of Use. For information on how to adjust your privacy settings, visit our Cookie Policy.
Dismiss